
#4704 10360 102 ST NW
Downtown (Edmonton), Edmonton, T5J0K6
$1,399,000
ActiveMLS® E4504866, updated Aug 21, 2026


All 63 photos





















About this home
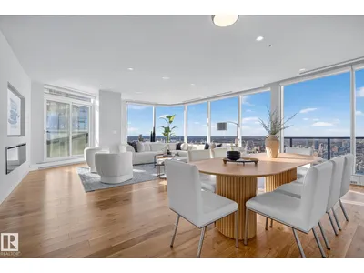
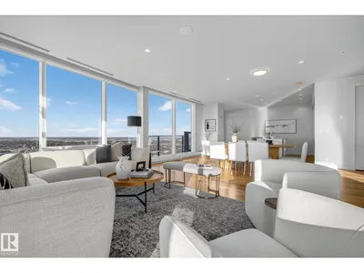
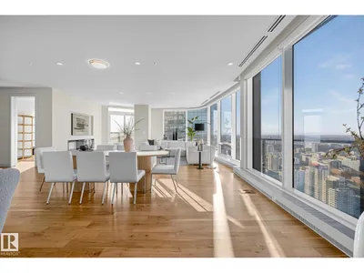
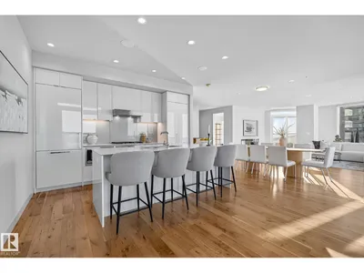
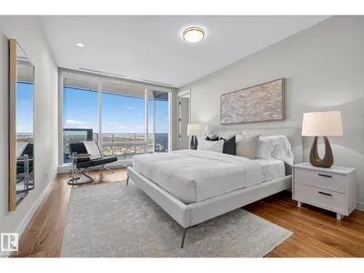
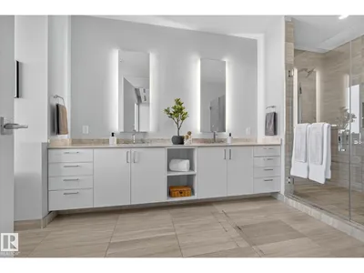
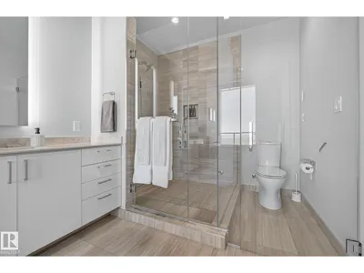
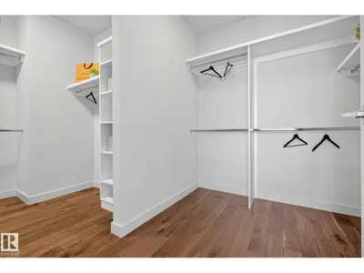
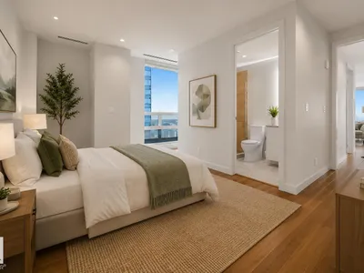
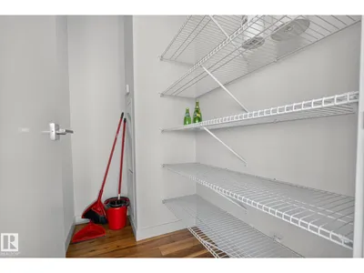
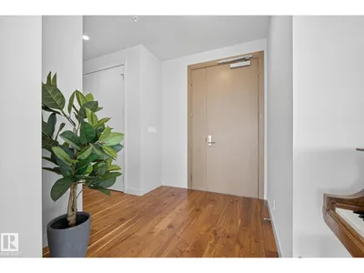
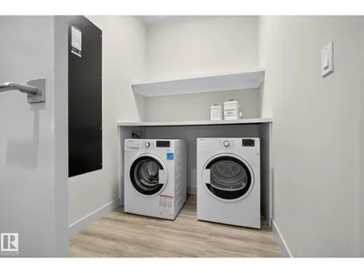
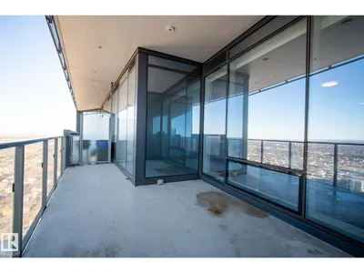
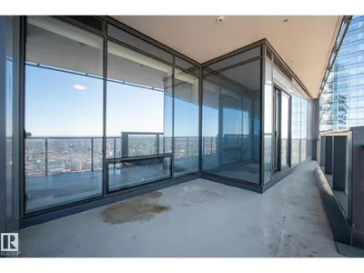
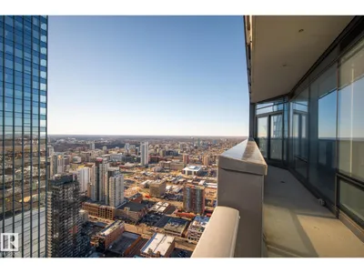
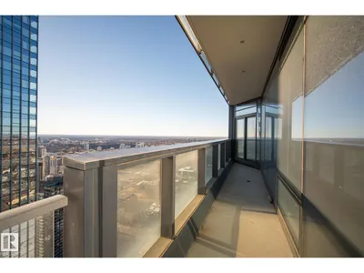
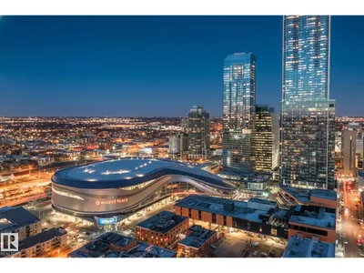
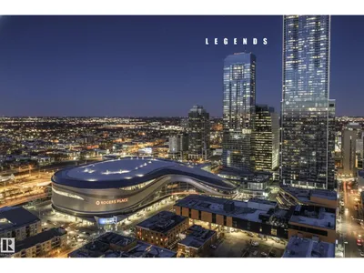
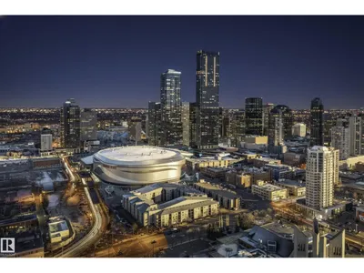
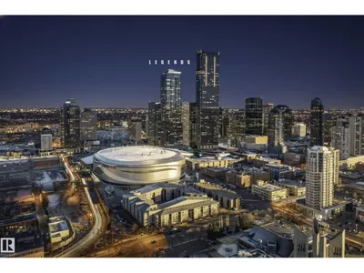
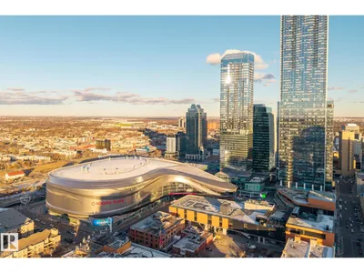
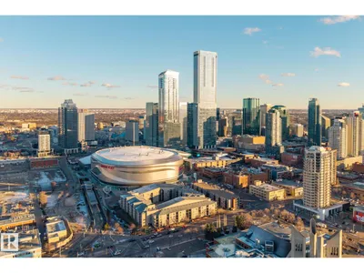
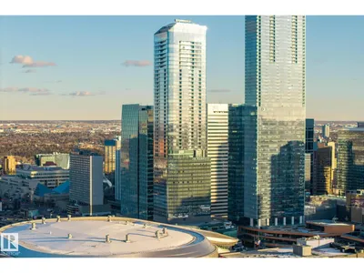
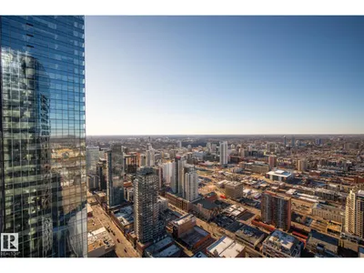
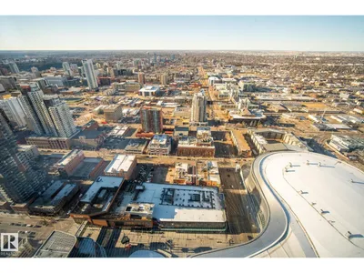
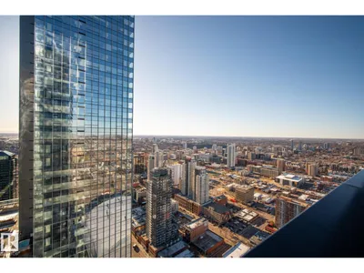
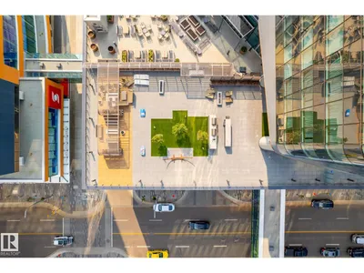
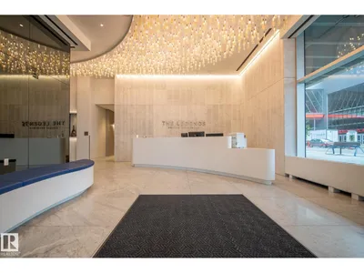
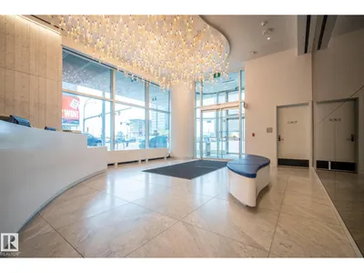
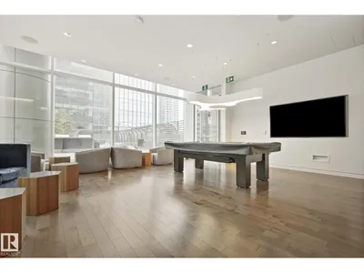
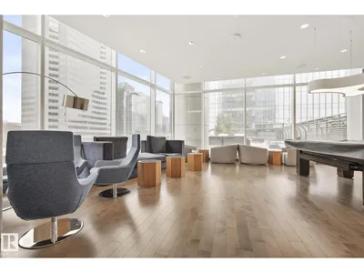
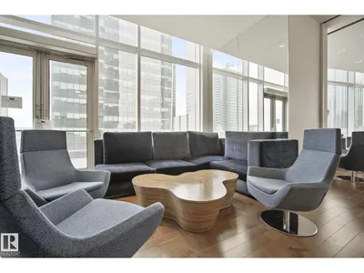
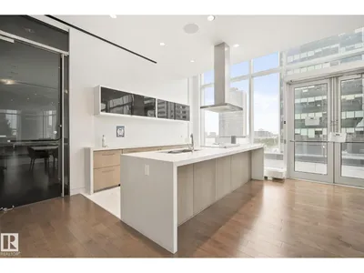
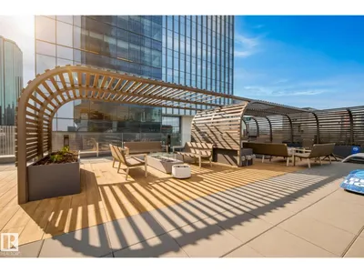
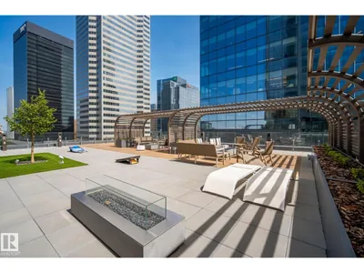
Legends Private Residences offers a rare chance to own a spectacular 2000+ square foot high floor corner suite with stunning Southwest views and unmatched luxury living. Soak in jaw dropping sunsets and river valley scenery from inside your home or either of your two private balconies. The layout is designed for ultimate comfort with a grand primary retreat featuring a massive walk in closet and spa calibre ensuite with walk in shower, freestanding tub, double vanities and heated floors. Premium finishes shine throughout including a sleek high gloss kitchen with integrated appliances, upgraded gas range and walk in pantry, rich walnut flooring, a bright den and a full laundry room with side by side machines. Enjoy a true connected lifestyle with pedway access to Rogers Place, the financial core, shopping, dining and entertainment. Indulge in JW Marriott amenities including a world class spa with indoor pool and steam rooms, ARCHETYPE fitness, 24 hour concierge and security, valet and exceptional dining.
Details
- Type
- Apartment
- Bedrooms
- 2
- Bathrooms
- 3
- Living area
- 2,082 sq ft
- Year built
- 2017
- Neighbourhood
- Downtown (Edmonton)
- Parking
- 2
- Heating
- Coil Fan
- Basement
- None
- Condo fee
- $2,691 Monthly
Room dimensions
| Room | Level | Size |
|---|---|---|
| Living room | Main level | 8.11 × 5.74 meters |
| Dining room | Main level | 7.80 × 2.96 meters |
| Kitchen | Main level | 5.50 × 3.86 meters |
| Den | Main level | 3.70 × 3.59 meters |
| Primary Bedroom | Main level | 6.06 × 3.66 meters |
| Bedroom 2 | Main level | 4.27 × 5.54 meters |
School zone
Schools this address is designated for
- Junior high
- Victoria (Edmonton Public)
- High school
- Victoria (Edmonton Public)
- Catholic
- Holy Child (1.4 km), CCAC City-Centre (0.4 km)
Public designations from Edmonton Public Schools attendance areas; Catholic schools shown are the nearest, as the Catholic board publishes no boundaries. Confirm with the school before relying on it.
Listing courtesy of Manny Fuller, Real Broker. Data provided through the REALTOR.ca DDF® and deemed reliable but not guaranteed. Living area is as reported by the listing brokerage under the Residential Measurement Standard where it applies; verify before relying on it. View on REALTOR.ca.