
#16 1304 RUTHERFORD RD SW
Rutherford (Edmonton), Edmonton, T6W0B4
$549,900
ActiveMLS® E4504861, updated Sep 26, 2026


All 51 photos




















About this home
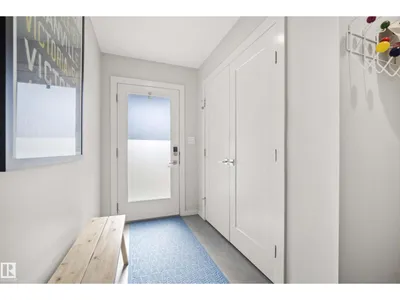
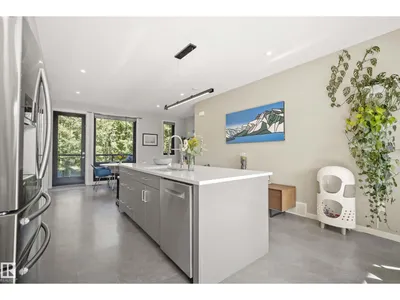
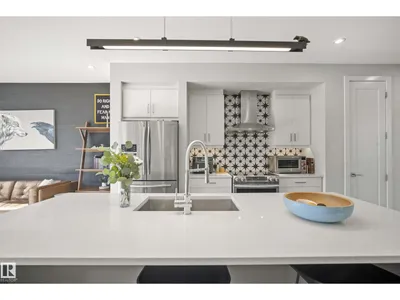
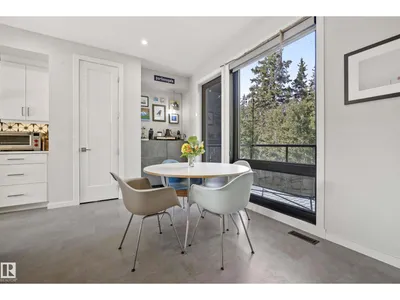
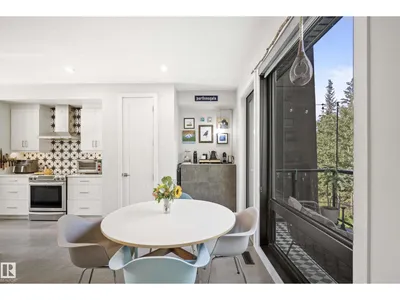
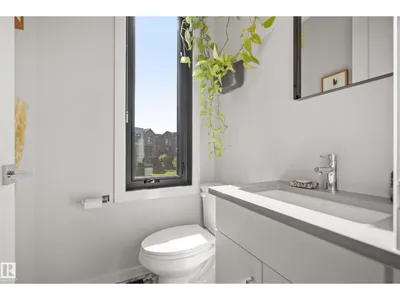
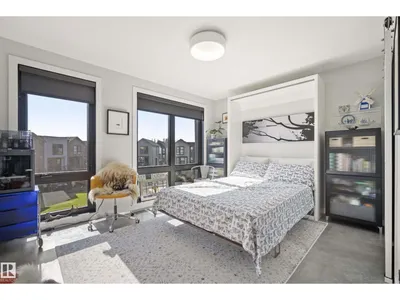
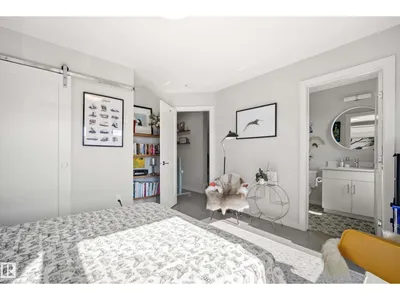
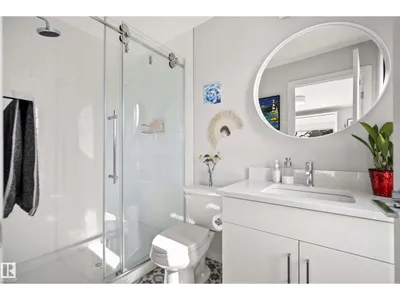
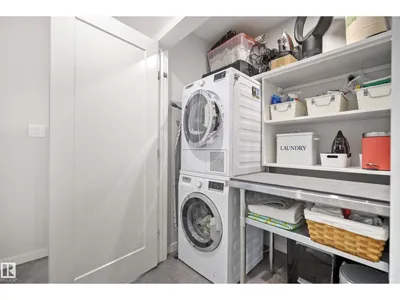
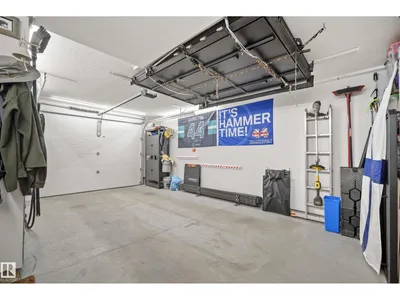
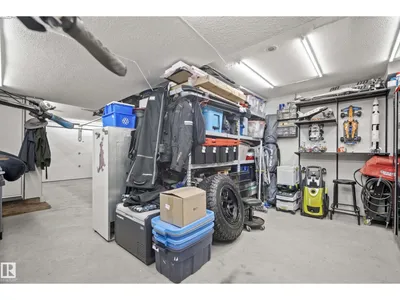
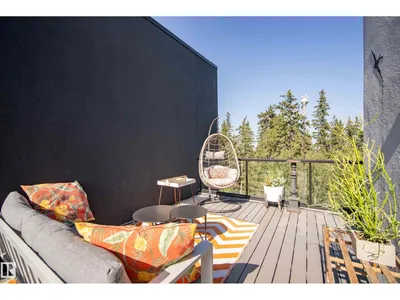
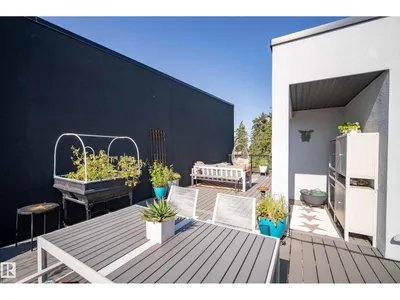
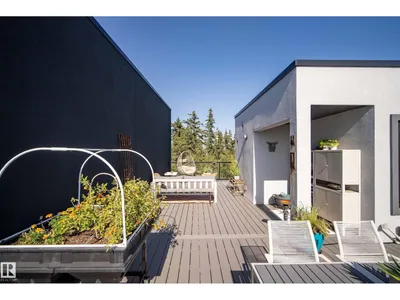
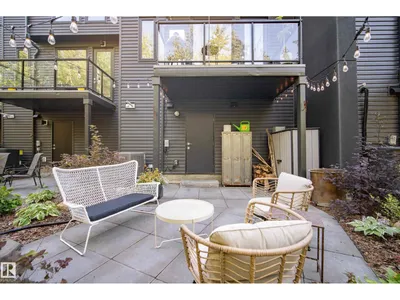
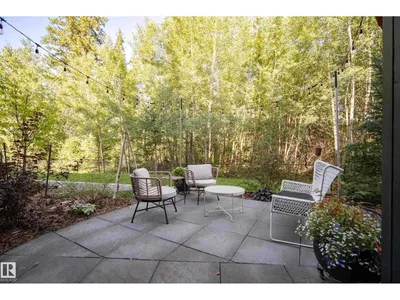
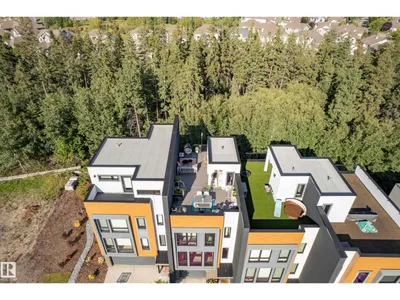
Experience sophisticated URBAN living in this stunning RAVINE BACKING, modern townhouse located in the sough-after Pivot community. Thoughtfully designed with both style and functionally in mind, this exceptional residence features 2 SPACIOUS bedrooms, each complete with its own private ENSUITE with heated floors in the 1st bedroom on the back of the house, offering the perfect blend of comfort and privacy. Elegant finishes throughout including luxury vinyl plank flooring, designer tile, plush carpeting, A/C, and CUSTOM California Closets throughout for seamless organization. The DOUBLE TANDEM ATTACHED garage provides ample space for vehicles, storage and everyday convenience. Not to mention your own expansive, full ROOFTOP OASIS with the most gorgeous VIEWS! The perfect outdoor space for entertaining, dining under the stars, or simply taking in the scenery. Contemporary architecture, upscale finishes, and prime location.
Details
- Type
- Row / Townhouse
- Bedrooms
- 2
- Bathrooms
- 3
- Living area
- 1,519 sq ft
- Year built
- 2019
- Neighbourhood
- Rutherford (Edmonton)
- Parking
- 3
- Heating
- Forced air
- Basement
- None
- Condo fee
- $179 Monthly
Room dimensions
| Room | Level | Size |
|---|---|---|
| Living room | Main level | 5.71 × 3.79 meters |
| Dining room | Main level | 5.71 × 2.73 meters |
| Kitchen | Main level | 4.37 × 3.51 meters |
| Primary Bedroom | Upper Level | 3.35 × 3.76 meters |
| Bedroom 2 | Upper Level | 4.08 × 3.86 meters |
School zone
Schools this address is designated for
- Elementary
- Johnny Bright (Edmonton Public)
- Junior high
- Johnny Bright (Edmonton Public)
- High school
- Dr. Anne Anderson (Edmonton Public)
- Catholic
- Monsignor Fee Otterson (1.1 km), Father Michael McCaffery (2.0 km)
Public designations from Edmonton Public Schools attendance areas; Catholic schools shown are the nearest, as the Catholic board publishes no boundaries. Confirm with the school before relying on it.
Listing courtesy of Kimberly Phillips, Rimrock Real Estate. Data provided through the REALTOR.ca DDF® and deemed reliable but not guaranteed. Living area is as reported by the listing brokerage under the Residential Measurement Standard where it applies; verify before relying on it. View on REALTOR.ca.