
89 SPRINGFIELD CR
Heatherglen, Spruce Grove, T7X3H9
$299,900
ActiveMLS® E4504859, updated Oct 16, 2026


All 37 photos













About this home
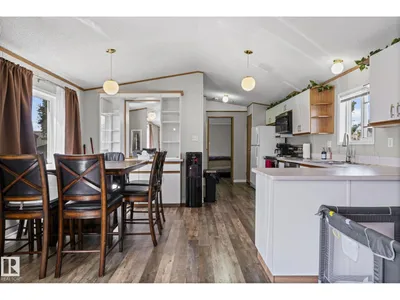
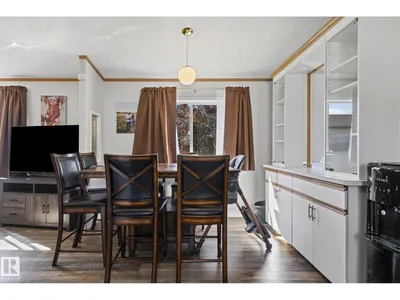
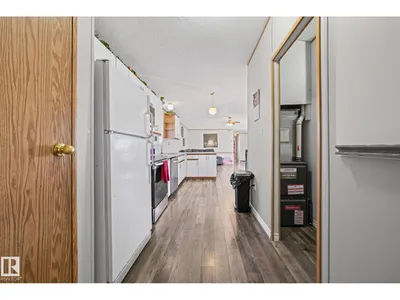
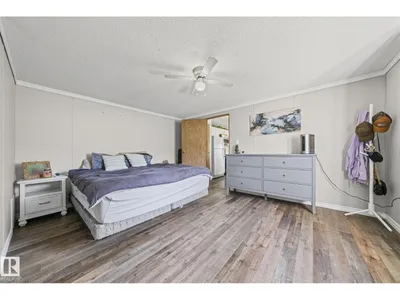
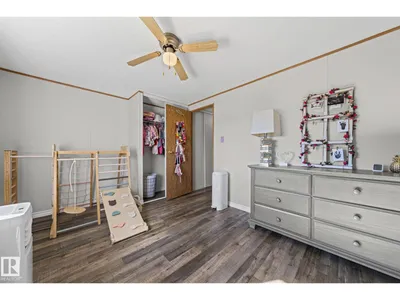
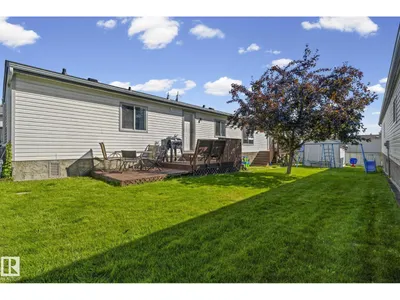
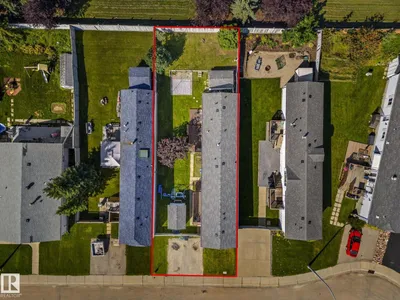
NO HOA FEES AND NO LOT FEES! Welcome to this inviting three-bedroom, two-bathroom mobile home in Spruce Woods, Spruce Grove. The open-concept layout offers a bright and comfortable space for everyday living and entertaining. Outside, the fully fenced yard provides plenty of room for children, pets, and summer gatherings. A wonderful opportunity for first-time homebuyers or families looking for a place to call home! Don't miss this amazing opportunity!
Details
- Type
- House
- Bedrooms
- 3
- Bathrooms
- 2
- Living area
- 1,122 sq ft
- Year built
- 1998
- Neighbourhood
- Heatherglen
- Heating
- Forced air
- Basement
- None
Room dimensions
| Room | Level | Size |
|---|---|---|
| Living room | Main level | 4.46 × 4.56 meters |
| Dining room | Main level | 3.00 × 2.36 meters |
| Kitchen | Main level | 5.87 × 2.17 meters |
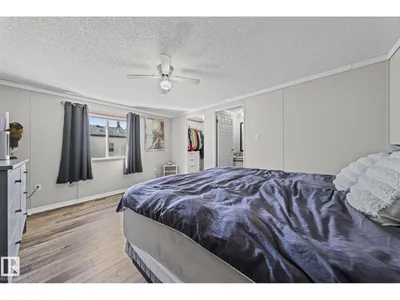
| Primary Bedroom | Main level | 3.62 × 4.56 meters |
| Bedroom 2 | Main level | 2.43 × 2.92 meters |
| Bedroom 3 | Main level | 3.01 × 4.55 meters |
Listing courtesy of Megan Athanasopoulos, RE/MAX Excellence. Data provided through the REALTOR.ca DDF® and deemed reliable but not guaranteed. Living area is as reported by the listing brokerage under the Residential Measurement Standard where it applies; verify before relying on it. View on REALTOR.ca.