
#312 7471 MAY CM NW
Magrath Heights, Edmonton, T6X1E9
$549,900
ActiveMLS® E4504823, updated Oct 15, 2026


All 63 photos






















About this home
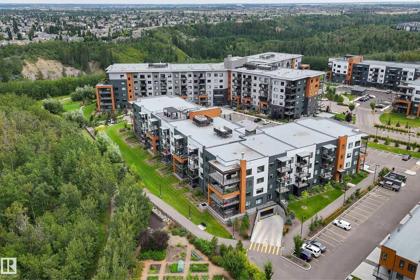
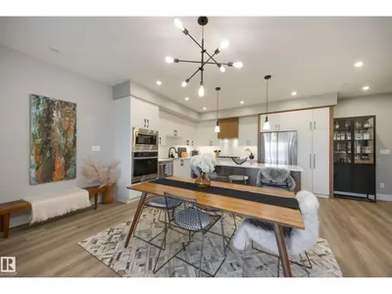
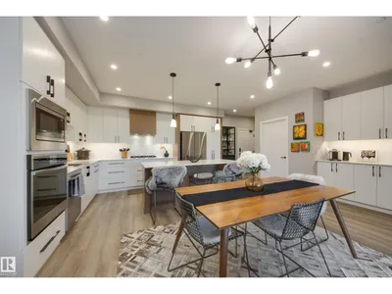
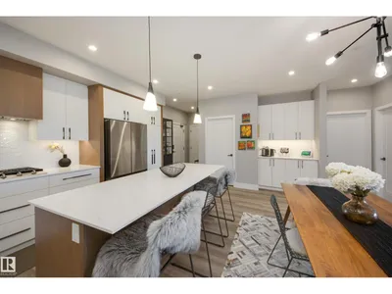
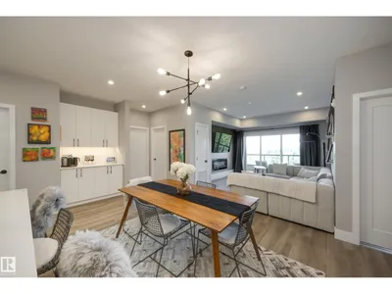
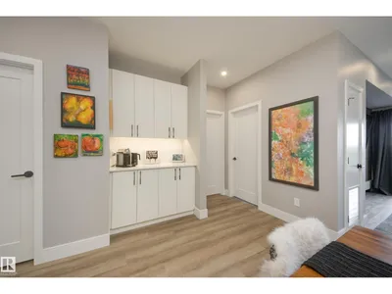
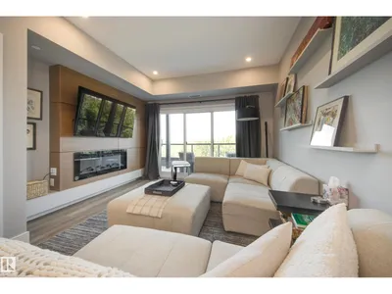
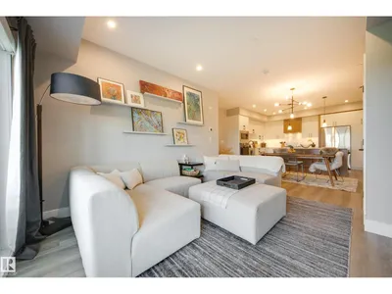
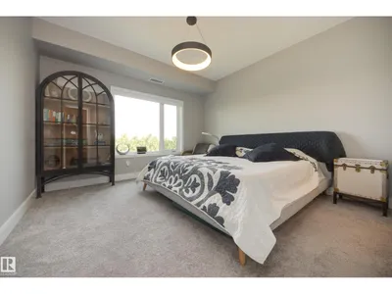
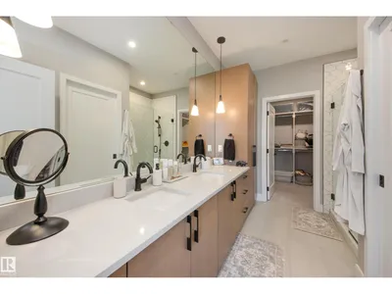
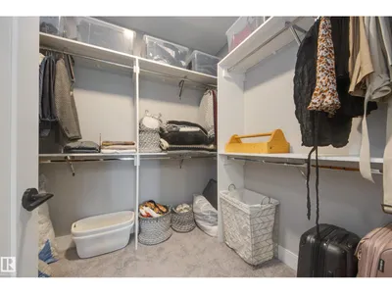
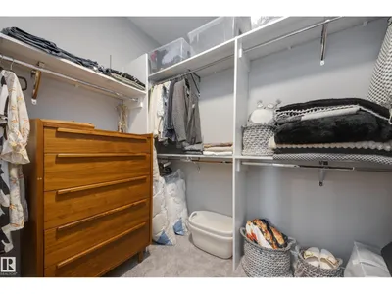
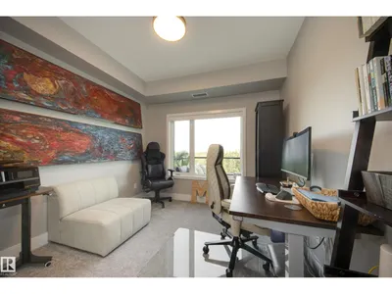
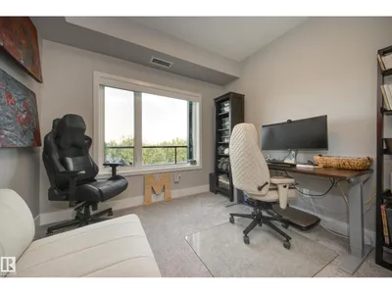
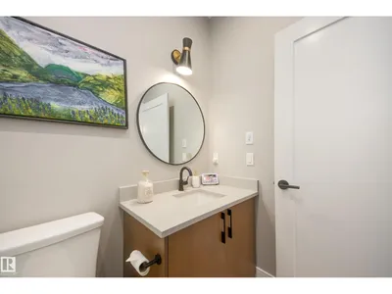
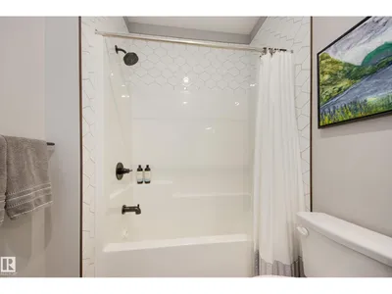
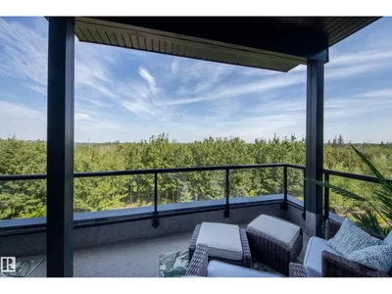
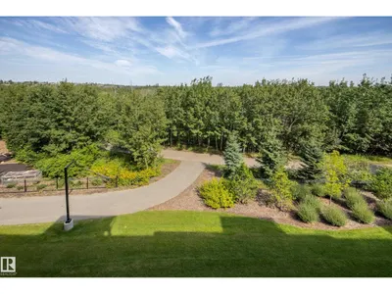
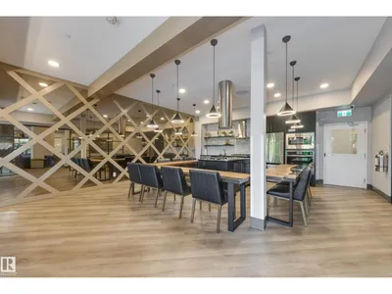
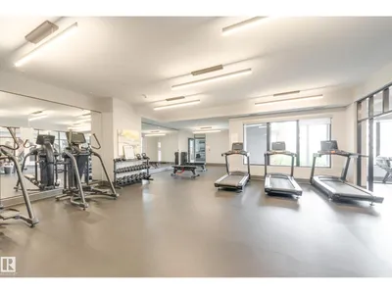
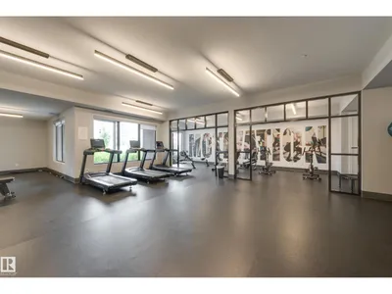
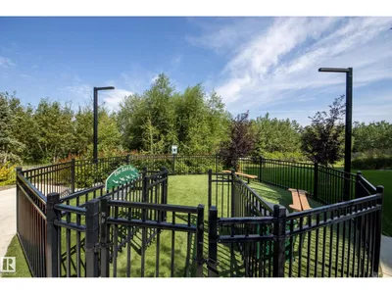
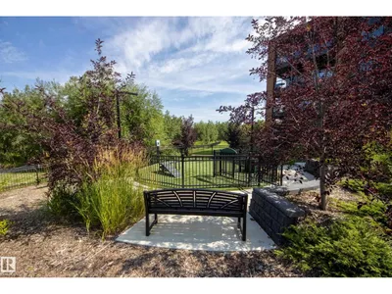
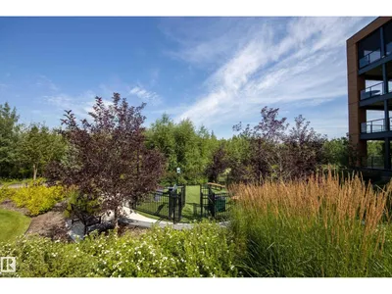
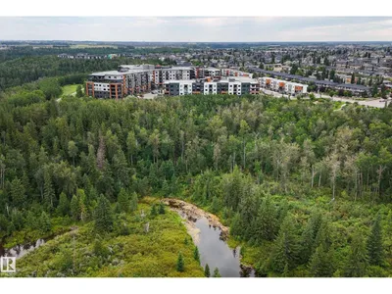
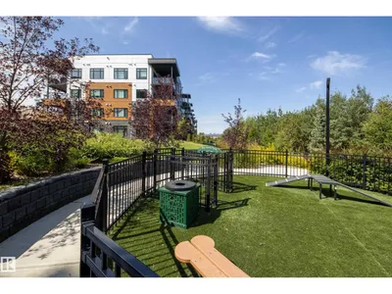
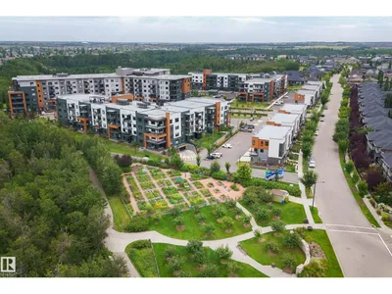
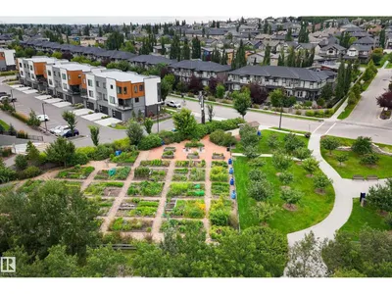
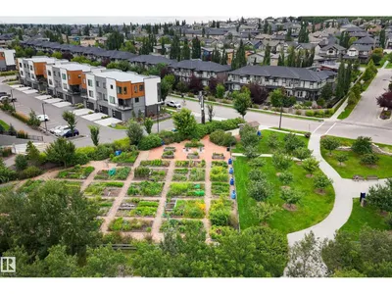
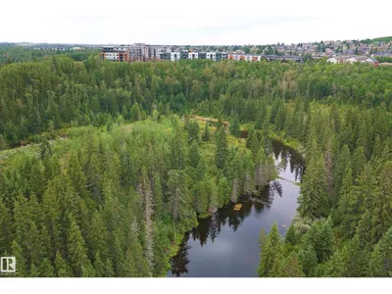
Absolutely stunning 3rd floor condo with ravine view and two parking stalls! This immaculately maintained two bedroom, two bathroom unit has many features and upgrades including custom built-in cabinetry throughout, quartz counters and natural gas cooktop, oversized balcony with a natural gas BBQ hookup that faces Whitemud Creek, 9’ ceilings, built-in fireplace, stainless steel appliances, an underground parking stall with storage cage in front as well as an outdoor parking stall right by the entrance to the building. This pet friendly complex (allows 2 pets, dogs or cats), has a tremendous amount of amenities including a large games and social room, spacious gym, pet wash area, rooftop patio, guest suites that may be rented out, and walking paths/seating areas outdoors surrounded by greenspace and a community garden. There is so much more that sets this property apart and truly must be seen to be appreciated!
Details
- Type
- Apartment
- Bedrooms
- 2
- Bathrooms
- 2
- Living area
- 1,140 sq ft
- Year built
- 2023
- Neighbourhood
- Magrath Heights
- Parking
- 2
- Heating
- Coil Fan
- Basement
- None
- Condo fee
- $633 Monthly
Room dimensions
| Room | Level | Size |
|---|---|---|
| Living room | Main level | 3.75 × 3.97 meters |
| Kitchen | Main level | 3.66 × 4.62 meters |
| Primary Bedroom | Main level | 3.86 × 3.77 meters |
| Bedroom 2 | Main level | 3.15 × 3.06 meters |
School zone
Schools this address is designated for
- Elementary
- Nellie Carlson (Edmonton Public)
- Junior high
- Nellie Carlson (Edmonton Public)
- High school
- Lillian Osborne (Edmonton Public)
- Catholic
- Monsignor William Irwin (1.7 km), Archbishop Joseph MacNeil (2.2 km), Mother Margaret Mary (2.2 km)
Public designations from Edmonton Public Schools attendance areas; Catholic schools shown are the nearest, as the Catholic board publishes no boundaries. Confirm with the school before relying on it.
Listing courtesy of Matthew Gaglione, RE/MAX Real Estate. Data provided through the REALTOR.ca DDF® and deemed reliable but not guaranteed. Living area is as reported by the listing brokerage under the Residential Measurement Standard where it applies; verify before relying on it. View on REALTOR.ca.