
1519 211 Street NW
Stillwater, Edmonton, T6M3P2
$555,000
ActiveMLS® E4504821, updated Oct 12, 2026

All 36 photos









About this home
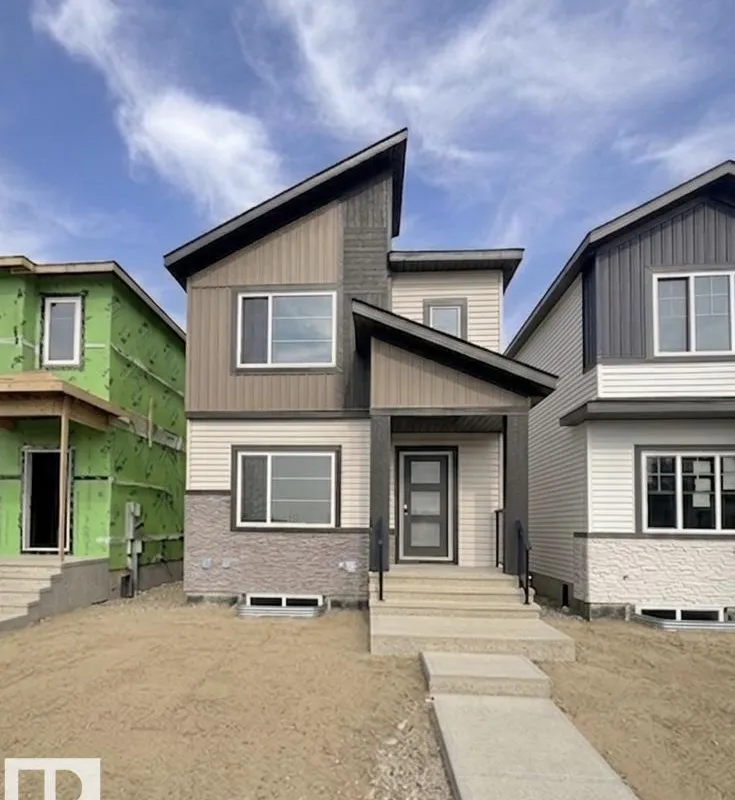
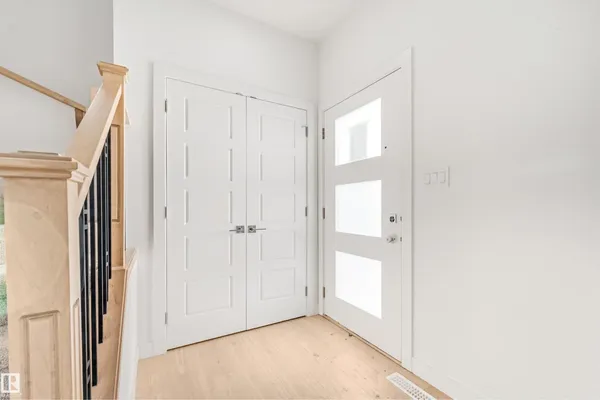
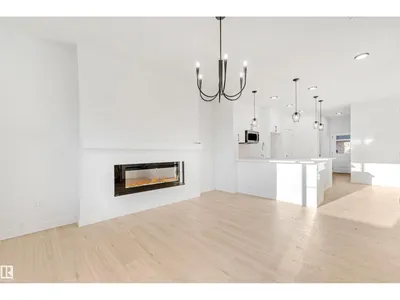
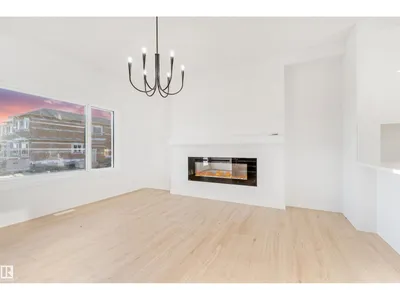
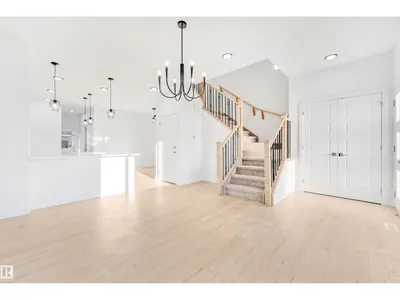
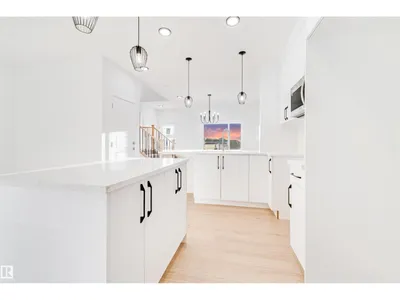
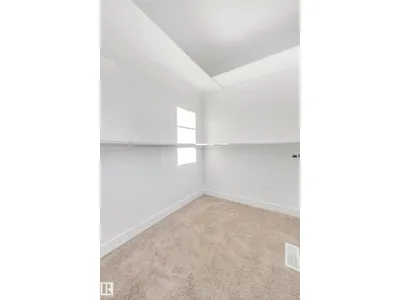
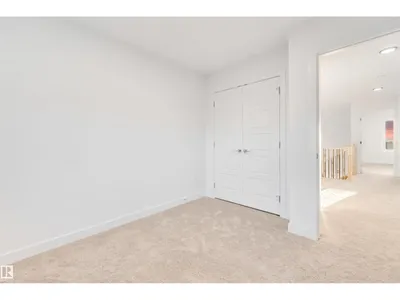
Welcome to this stunning under-construction 4-bedroom, 3-bathroom 2-storey home in the highly desirable community of Stillwater, West Edmonton! Designed for modern living, this home features a bright open-concept main floor with a spacious living room and cozy fireplace, beautiful kitchen with separate dining area, and a main-floor bedroom/den with a full bathroom. Upstairs offers a central bonus room and three bedrooms, including a spacious primary bedroom with a 4-piece ensuite, dual sinks, and a large walk-in closet. The fully finished legal basement includes 2 bedrooms, a full bathroom, a kitchen, and a separate furnace and separate entrance offering excellent space for extended family or additional living. The property also includes a fully finished double garage at the rear and is conveniently located just minutes from shopping, dining, schools, and major amenities.
Details
- Type
- House
- Bedrooms
- 6
- Bathrooms
- 4
- Living area
- 1,572 sq ft
- Year built
- 2026
- Neighbourhood
- Stillwater
- Heating
- Forced air
- Basement
- Finished, Full, Suite
Room dimensions
| Room | Level | Size |
|---|---|---|
| Primary Bedroom | Upper Level | |
| Bedroom 2 | Upper Level | |
| Bedroom 3 | Upper Level | |
| Bedroom 4 | Main level | |
| Bonus Room | Upper Level | |
| Bedroom 5 | Basement | |
| Bedroom 6 | Basement |
School zone
Schools this address is designated for
- Elementary
- Ormsby (Edmonton Public)
- Junior high
- S. Bruce Smith (Edmonton Public)
- High school
- Jasper Place (Edmonton Public)
- Catholic
- St. John XXIII (4.6 km), Mother Margaret Mary (6.9 km)
Public designations from Edmonton Public Schools attendance areas; Catholic schools shown are the nearest, as the Catholic board publishes no boundaries. Confirm with the school before relying on it.
Listing courtesy of Gurpinder Dhillon, Nationwide Realty Corp. Data provided through the REALTOR.ca DDF® and deemed reliable but not guaranteed. Living area is as reported by the listing brokerage under the Residential Measurement Standard where it applies; verify before relying on it. View on REALTOR.ca.