
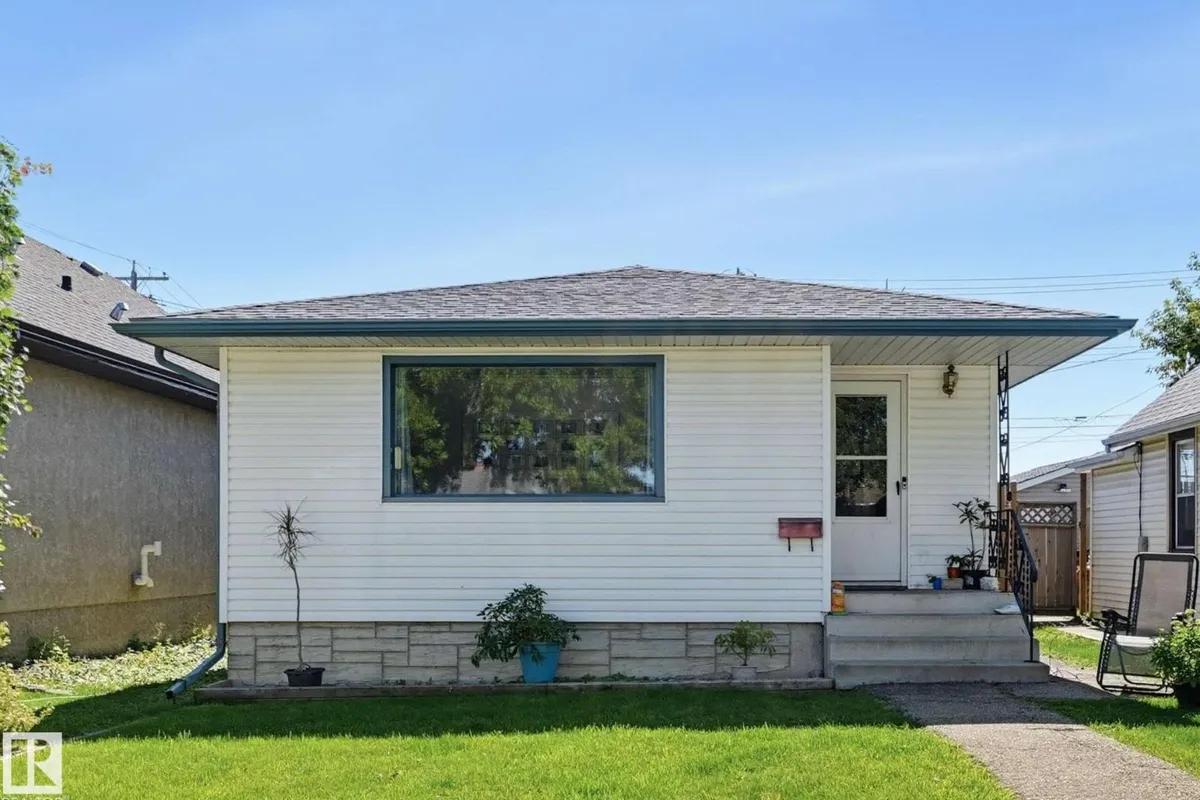
10423 64 AV NW
Allendale, Edmonton, T6H1S8
$382,000
ActiveMLS® E4504803, updated Aug 22, 2026


All 27 photos







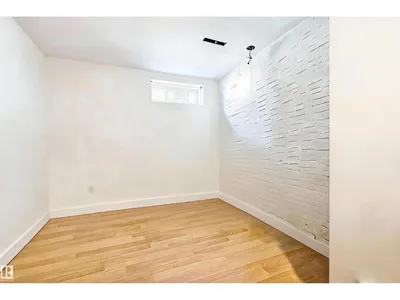


About this home
EXCELLENT OPPORTUNITY FOR AN INVESTOR OR FIRST-TIME BUYER! Ideally located with convenient access to schools, shopping, public transportation and a wide range of everyday amenities. This home offers several important recent upgrades, providing added comfort and peace of mind. Improvements include a new furnace (2024), on-demand hot water system (2024), water softener (2024), roof (2023), newer fencing and 100-amp electrical panel. A solid, affordable property with many of the major updates already completed—move in and enjoy, or add it to your investment portfolio.
Details
- Type
- House
- Bedrooms
- 3
- Bathrooms
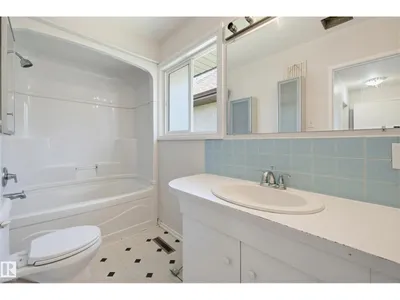
- 2
- Living area
- 842 sq ft
- Year built
- 1964
- Neighbourhood
- Allendale
- Heating
- Forced air
- Basement
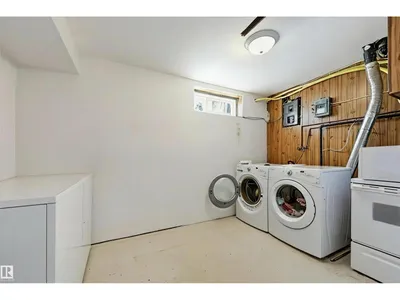
- Finished, Full
Room dimensions
| Room | Level | Size |
|---|---|---|
| Living room | Main level | 529.00 × 3.47 meters |
| Dining room | Main level | 2.23 × 2.18 meters |
| Kitchen | Main level | 3.24 × 2.14 meters |
| Family room | Basement | 4.77 × 2.69 meters |
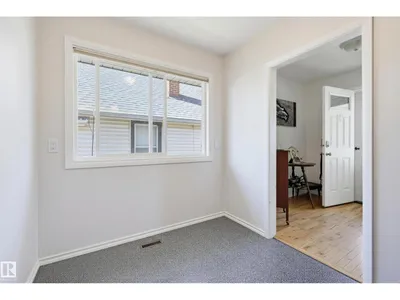
| Primary Bedroom | Main level | 3.79 × 3.01 meters |
| Bedroom 2 | Main level | 3.21 × 2.71 meters |
| Bedroom 3 | Basement | 3.54 × 2.85 meters |
School zone
Schools this address is designated for
- Elementary
- Parkallen (Edmonton Public)
- Junior high
- Allendale (Edmonton Public)
- High school
- Strathcona (Edmonton Public)
- Catholic
- J.H. Picard (1.2 km)
Public designations from Edmonton Public Schools attendance areas; Catholic schools shown are the nearest, as the Catholic board publishes no boundaries. Confirm with the school before relying on it.
Listing courtesy of Janice Kosak, MaxWell Challenge Realty. Data provided through the REALTOR.ca DDF® and deemed reliable but not guaranteed. Living area is as reported by the listing brokerage under the Residential Measurement Standard where it applies; verify before relying on it. View on REALTOR.ca.