
#2415 9357 SIMPSON DR NW
South Terwillegar, Edmonton, T6R0N3
$209,900
ActiveMLS® E4504780, updated Oct 15, 2026


All 25 photos






About this home
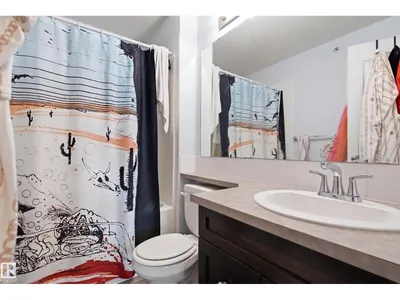
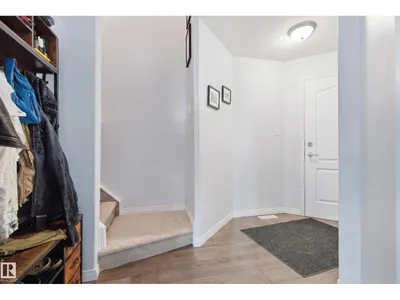
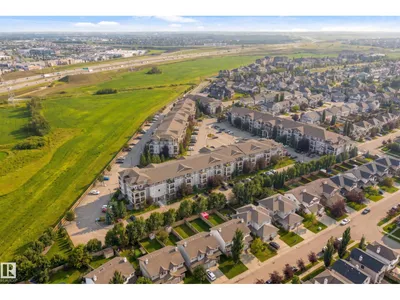
Ideally located near coffee shops, restaurants, Currents of Windermere, and Anthony Henday Drive, this well-managed complex also offers a fitness room and visitor parking. Welcome to this beautiful top-floor corner penthouse in Terwillegar. Bright and spacious, this home features upgraded appliances, upgraded blinds, two bedrooms, including a primary suite with a four-piece ensuite and double walk-through closets, and a second four-piece bathroom. South East-facing windows fill the open-concept living and dining areas with natural light, while the generous loft offers the perfect space for a recreation room, home office, or living area. The remodelled kitchen is designed for entertaining and showcases stainless steel appliances, quartz countertops, and a stylish backsplash. Step outside from the living area onto your private balcony. Additional highlights include in-suite laundry and a parking stall.
Details
- Type
- Apartment
- Bedrooms
- 2
- Bathrooms
- 2
- Living area
- 1,355 sq ft
- Year built
- 2008
- Neighbourhood
- South Terwillegar
- Heating
- In Floor Heating
- Basement
- None
- Condo fee
- $900 Monthly
Room dimensions
| Room | Level | Size |
|---|---|---|
| Living room | Main level | 4.55 × 4.99 meters |
| Kitchen | Main level | 3.27 × 3.77 meters |
| Primary Bedroom | Main level | 5.45 × 4.10 meters |
| Bedroom 2 | Main level | |
| Loft | Upper Level | 7.54 × 5.19 meters |
School zone
Schools this address is designated for
- Elementary
- Lansdowne (Edmonton Public)
- Junior high
- Avalon (Edmonton Public)
- High school
- Lillian Osborne (Edmonton Public)
- Catholic
- Monsignor William Irwin (1.5 km), St. John XXIII (1.9 km), Mother Margaret Mary (2.6 km)
Public designations from Edmonton Public Schools attendance areas; Catholic schools shown are the nearest, as the Catholic board publishes no boundaries. Confirm with the school before relying on it.
Listing courtesy of Max Segal, Real Broker. Data provided through the REALTOR.ca DDF® and deemed reliable but not guaranteed. Living area is as reported by the listing brokerage under the Residential Measurement Standard where it applies; verify before relying on it. View on REALTOR.ca.