
#913 10024 JASPER AV NW
Downtown (Edmonton), Edmonton, T5J1R9
$129,000
ActiveMLS® E4504775, updated Aug 20, 2026


All 27 photos









About this home
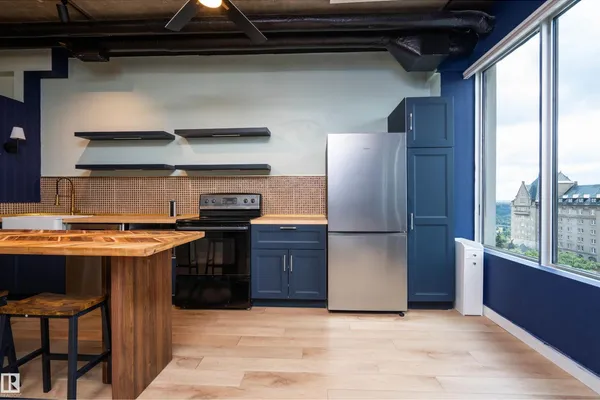
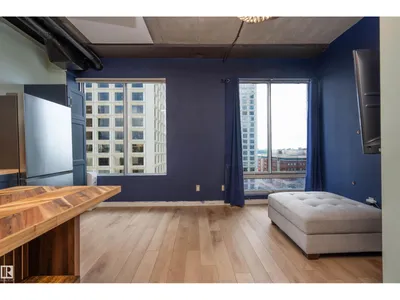
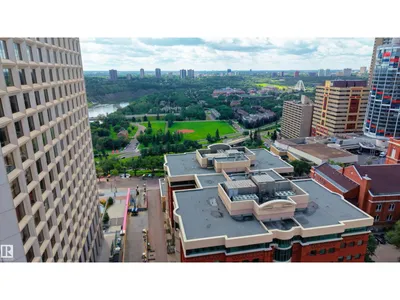
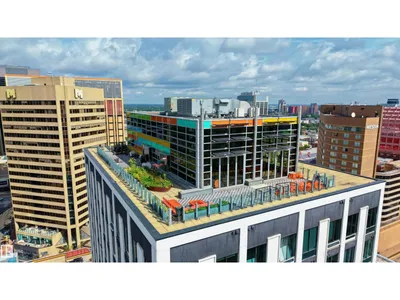
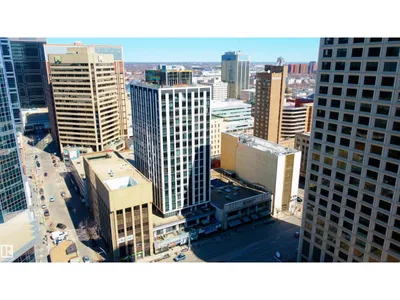
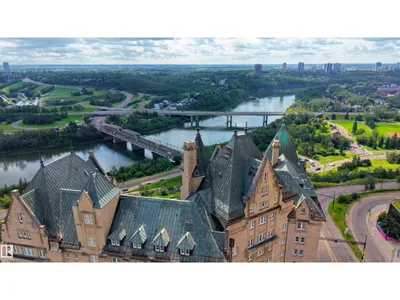
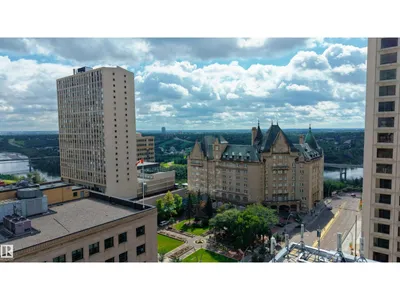
Big city views, bold design, and unmatched convenience—all packed into a fully renovated 2025 suite offering modern downtown living at its best. This exceptional 474 sq ft unit delivers stylish, efficient living with a striking royal blue kitchen featuring light wood countertops, stainless steel appliances, tile backsplash, and a dining island that anchors the bright open-concept layout, while the spacious bedroom includes a Murphy bed for ultimate space-saving design and in-suite Euro washer/dryer along with radiant heating panels adding everyday comfort and efficiency. Airbnb and pet friendly, this unit offers incredible versatility for both living and investment, highlighted by rare private basement access directly to the LRT for effortless commuting across the city, plus unbeatable walkability to Jasper Avenue amenities, river valley trails, shopping, restaurants, parks, and quick access to downtown core destinations. A rare opportunity—make this standout downtown suite yours today.
Details
- Type
- Apartment
- Bedrooms
- 1
- Bathrooms
- 1
- Living area
- 474 sq ft
- Year built
- 1968
- Neighbourhood
- Downtown (Edmonton)
- Parking
- 0
- Heating
- See remarks
- Basement
- None
- Condo fee
- $477 Monthly
Room dimensions
| Room | Level | Size |
|---|---|---|
| Living room | Main level | 3.46 × 2.59 meters |
| Kitchen | Main level | 3.72 × 5.28 meters |
| Primary Bedroom | Main level | 2.74 × 3.16 meters |
| Laundry room | Main level |
School zone
Schools this address is designated for
- Junior high
- Spruce Avenue, Victoria (Edmonton Public)
- High school
- Victoria (Edmonton Public)
- Catholic
- Holy Child (1.4 km), CCAC City-Centre (0.3 km)
Public designations from Edmonton Public Schools attendance areas; Catholic schools shown are the nearest, as the Catholic board publishes no boundaries. Confirm with the school before relying on it.
Listing courtesy of Jennifer Buckland, Exp Realty. Data provided through the REALTOR.ca DDF® and deemed reliable but not guaranteed. Living area is as reported by the listing brokerage under the Residential Measurement Standard where it applies; verify before relying on it. View on REALTOR.ca.