
#1432 9363 SIMPSON DR NW
South Terwillegar, Edmonton, T6R0N2
$184,900
ActiveMLS® E4504770, updated Oct 15, 2026
All 38 photos






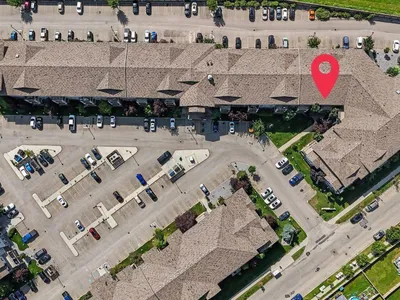
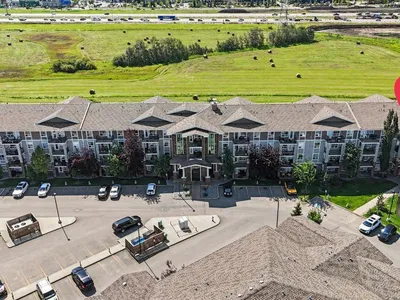

About this home
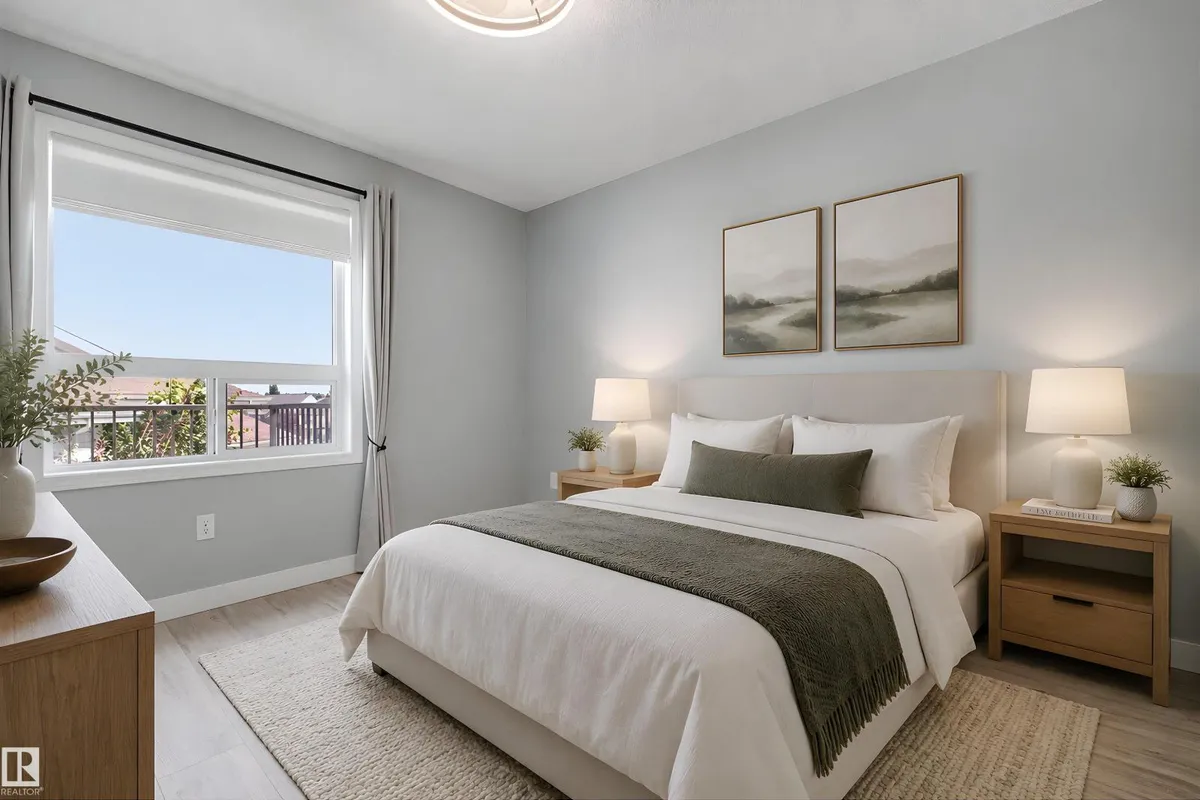
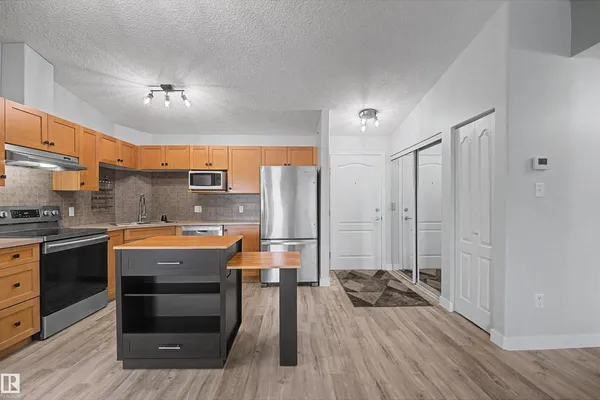
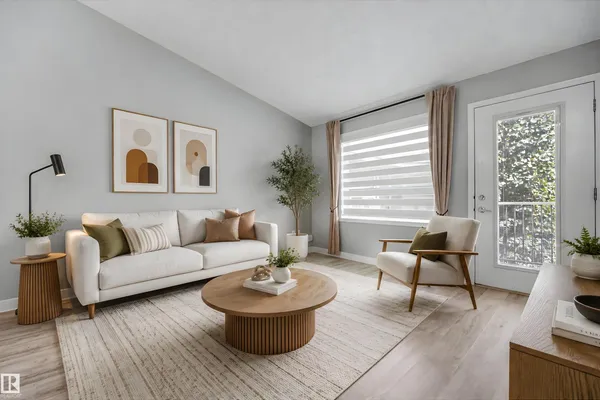
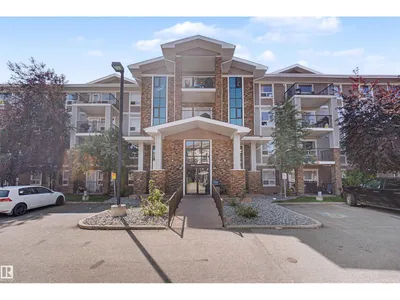
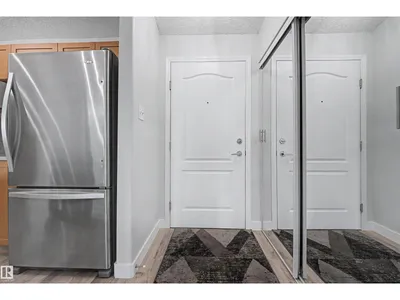
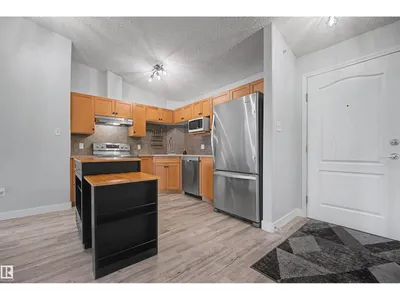
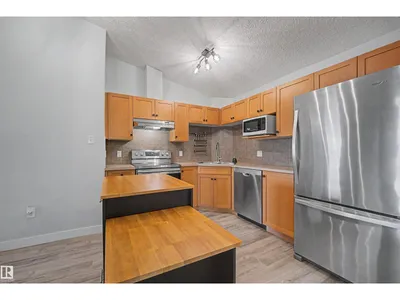
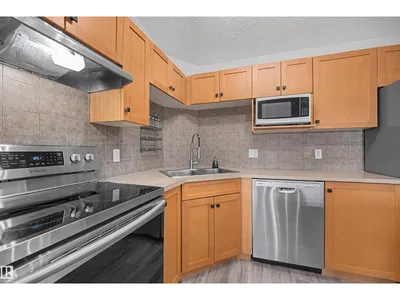
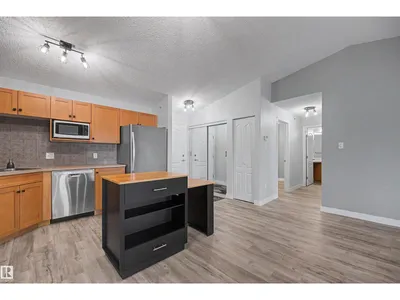
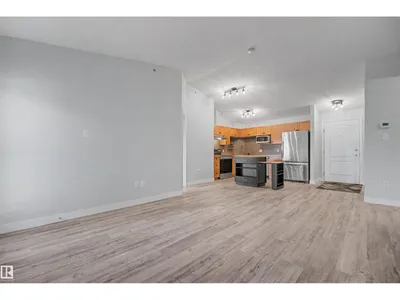
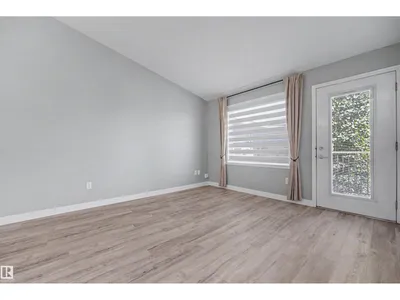
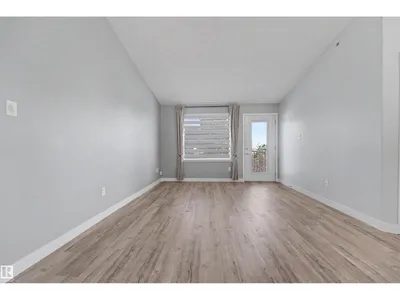
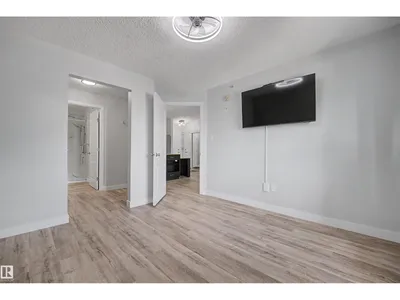
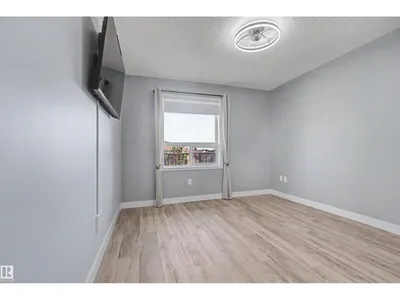
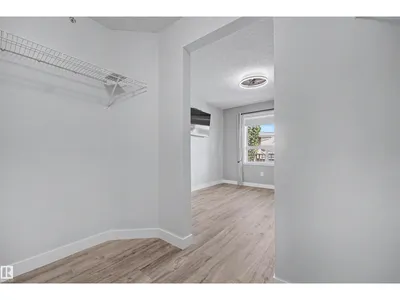
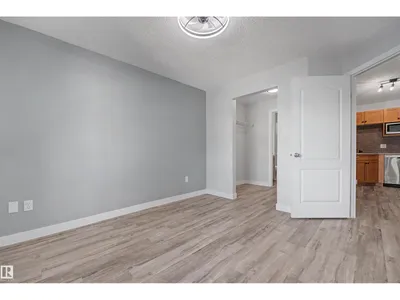
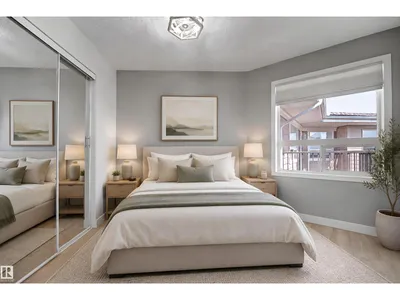
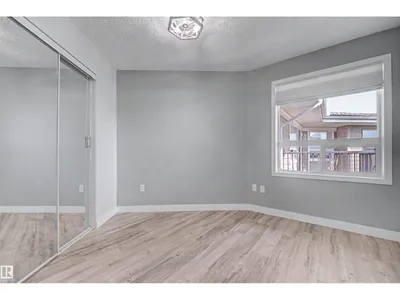
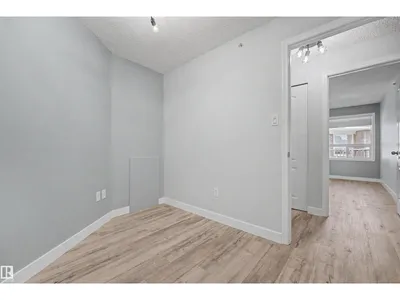
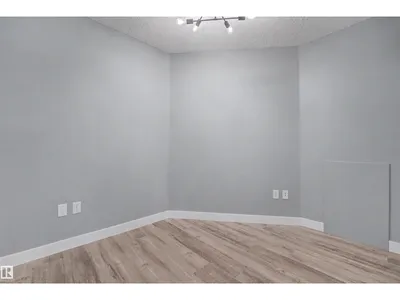
2 BED + DEN | 2 BATH | TOP FLOOR | FULLY UPDATED! Welcome to this bright, beautifully updated condo offering over 900 sq. ft. in desirable South Terwillegar! Enjoy an open-concept layout, soaring vaulted ceilings, abundant natural light, and a private balcony with relaxing evening sunset views. Fully updated and move-in ready! Features include fresh paint, new luxury vinyl plank flooring, baseboards, lighting, fixtures, faucets, toilets, and a brand-new walk-in shower in the primary ensuite. The kitchen offers stainless steel appliances and an extendable island. Enjoy in-suite laundry, window A/C, one outdoor parking stall, and ample visitor parking. Bonus: a 50 TV with wall mount is included! Condo fees include heat, water, sewer, and more. Pet-free and smoke-free unit in a pet-friendly building (board approval required). Conveniently located near schools, parks, transit, shopping, restaurants, banks, cinema, Terwillegar Recreation Centre, and Anthony Henday Drive. A wonderful place to call home!
Details
- Type
- Apartment
- Bedrooms
- 2
- Bathrooms
- 2
- Living area
- 920 sq ft
- Year built
- 2008
- Neighbourhood
- South Terwillegar
- Heating
- In Floor Heating
- Basement
- None
- Condo fee
- $630 Monthly
Room dimensions
| Room | Level | Size |
|---|---|---|
| Living room | Main level | 3.59 × 3.05 meters |
| Dining room | Main level | 4.40 × 2.12 meters |
| Kitchen | Main level | 3.41 × 2.57 meters |
| Den | Main level | 3.04 × 2.32 meters |
| Primary Bedroom | Main level | 3.19 × 3.40 meters |
| Bedroom 2 | Main level | 3.35 × 4.13 meters |
School zone
Schools this address is designated for
- Elementary
- Lansdowne (Edmonton Public)
- Junior high
- Avalon (Edmonton Public)
- High school
- Lillian Osborne (Edmonton Public)
- Catholic
- Monsignor William Irwin (1.5 km), St. John XXIII (1.8 km), Mother Margaret Mary (2.6 km)
Public designations from Edmonton Public Schools attendance areas; Catholic schools shown are the nearest, as the Catholic board publishes no boundaries. Confirm with the school before relying on it.
Listing courtesy of Galina Mironova, Sterling Real Estate. Data provided through the REALTOR.ca DDF® and deemed reliable but not guaranteed. Living area is as reported by the listing brokerage under the Residential Measurement Standard where it applies; verify before relying on it. View on REALTOR.ca.