
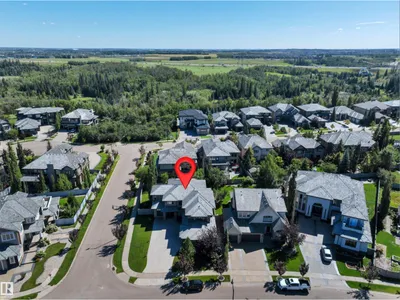
5047 MCLUHAN RD NW
MacTaggart, Edmonton, T6R0J4
$1,680,000
ActiveMLS® E4504763, updated Aug 20, 2026


All 75 photos

































About this home
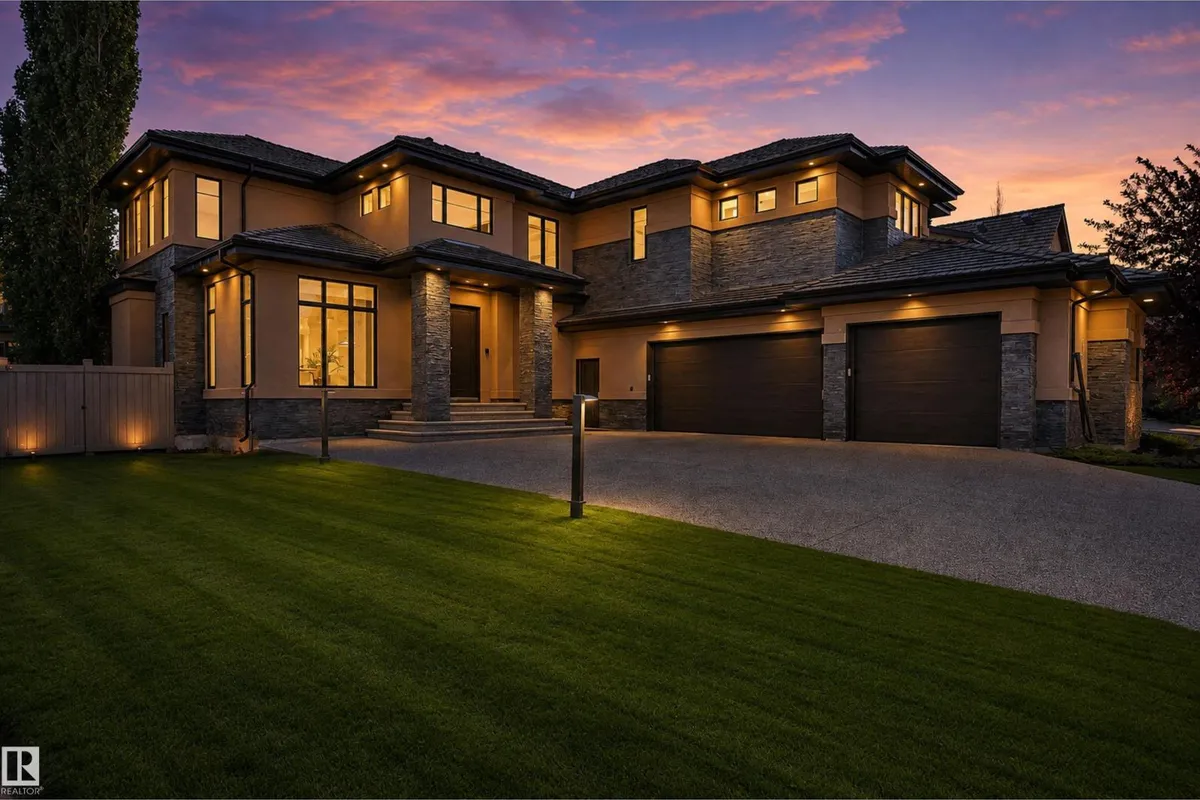
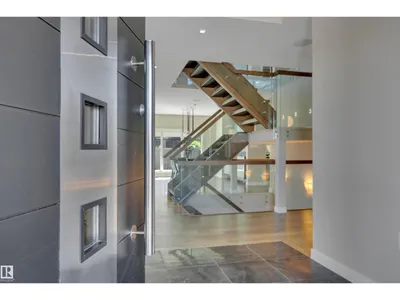
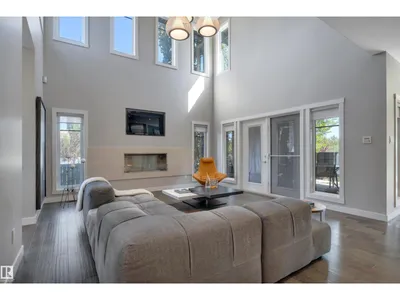
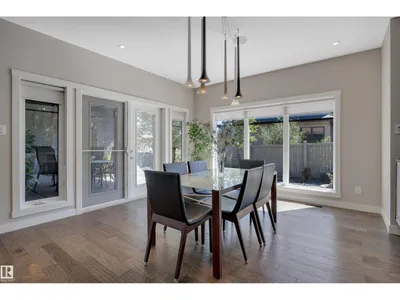
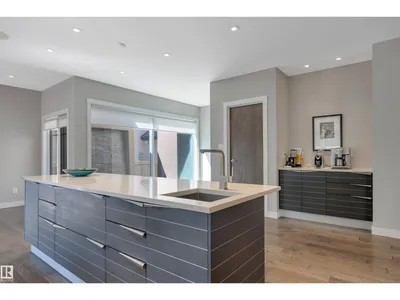
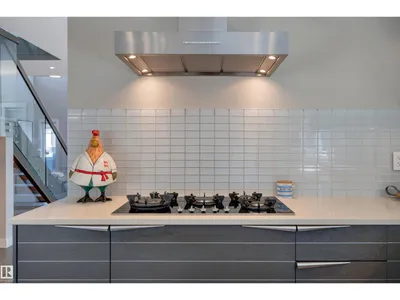
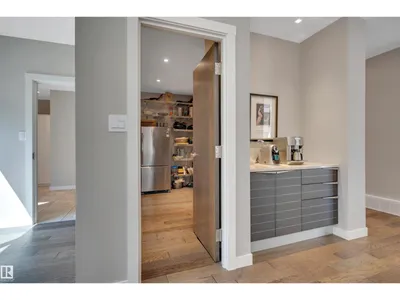
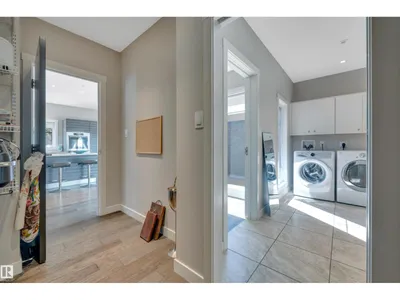
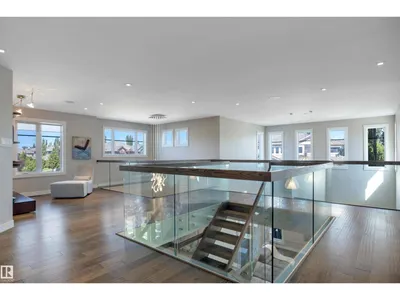
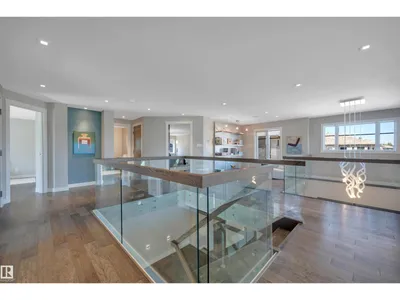
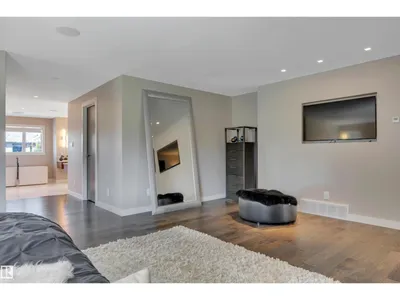
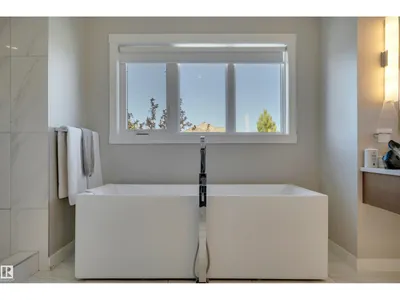
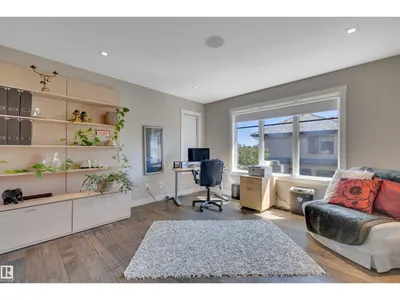
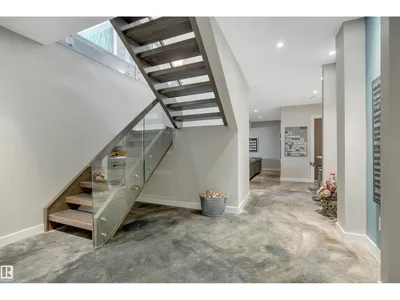
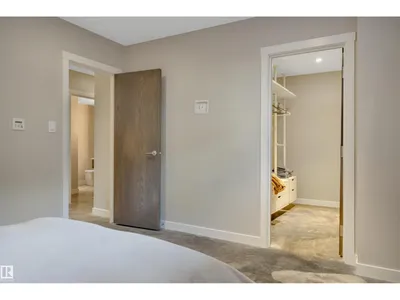
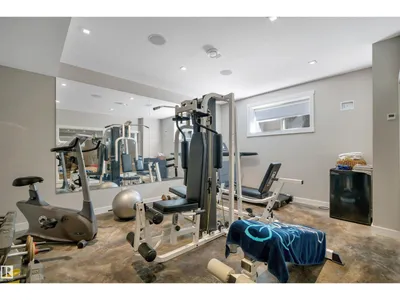
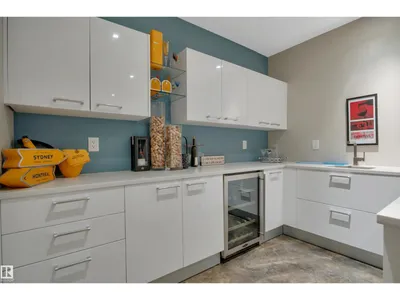
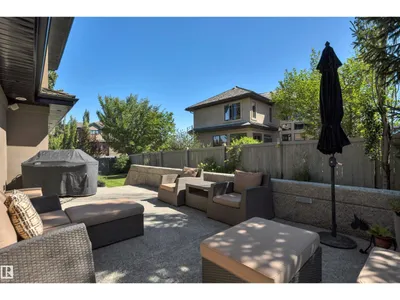
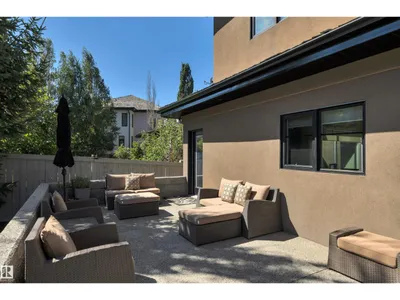
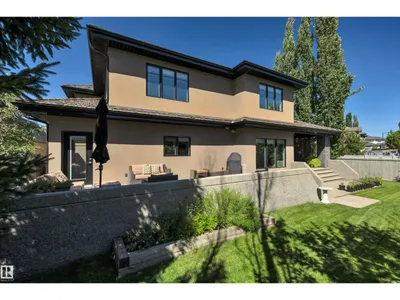
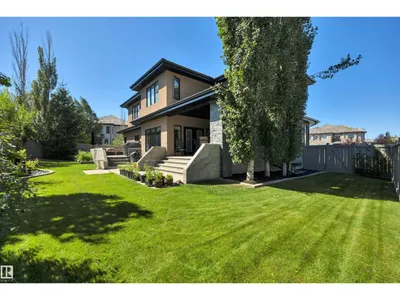
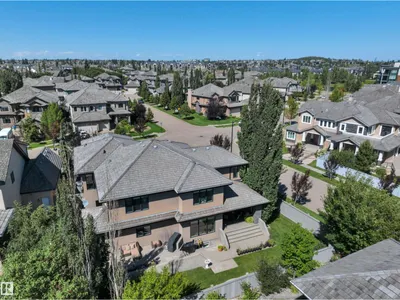
Crafted by a Boutique Custom Builder, this stunning modern by design, luxury residence offers timeless comfort for the discerning buyer. The chef-inspired kitchen features premium Miele appliances, Sanidero Designer Cabinetry, Quartz throughout with an oversized island perfect for entertaining. Off the kitchen, the large great room opens up with 18’ ceiling height, bordered by multiple windows allowing all the natural light through this contemporary style. The dining area & the enclosed concrete patio w/glass door access completes this culinary appetite. Open den & laundry completes the main floor. Upstairs you will find 3 bedrooms, an open loft/bonus with the master suite boasting custom his & her walk-in wardrobes. The prof-finished basement is not only contemporary by design but very functional, large entertainment area, glass fitness room, Wet-Bar, AC-wine cellar & 4th. Bedrm. Features include, BioFlame Ethanol Fireplace, Russound indoor/outdoor System, In-floor heat, Triple Garage, SE concrete patio.
Details
- Type
- House
- Bedrooms
- 4
- Bathrooms
- 4
- Living area
- 3,909 sq ft
- Year built
- 2010
- Neighbourhood
- MacTaggart
- Heating
- Forced air, In Floor Heating
- Basement
- Finished, Full
Room dimensions
| Room | Level | Size |
|---|---|---|
| Dining room | Main level | 4.43 × 5.19 meters |
| Kitchen | Main level | 5.96 × 8.20 meters |
| Den | Main level | 3.02 × 3.05 meters |
| Primary Bedroom | Upper Level | 5.30 × 7.32 meters |
| Bedroom 2 | Upper Level | 3.94 × 3.95 meters |
| Bedroom 3 | Upper Level | 3.76 × 4.57 meters |
| Bedroom 4 | Basement | 4.47 × 4.50 meters |
| Bonus Room | Upper Level | 3.11 × 3.13 meters |
| Great room | Main level | 4.87 × 5.74 meters |
| Laundry room | Main level | 3.85 × 3.92 meters |
| Cold room | Basement | 1.65 × 3.58 meters |
School zone
Schools this address is designated for
- Elementary
- Nellie Carlson (Edmonton Public)
- Junior high
- Nellie Carlson (Edmonton Public)
- High school
- Lillian Osborne (Edmonton Public)
- Catholic
- Monsignor William Irwin (1.5 km), Archbishop Joseph MacNeil (2.7 km), Mother Margaret Mary (2.7 km)
Public designations from Edmonton Public Schools attendance areas; Catholic schools shown are the nearest, as the Catholic board publishes no boundaries. Confirm with the school before relying on it.
Listing courtesy of Lee Bourgeois, Century 21 All Stars Realty Ltd. Data provided through the REALTOR.ca DDF® and deemed reliable but not guaranteed. Living area is as reported by the listing brokerage under the Residential Measurement Standard where it applies; verify before relying on it. View on REALTOR.ca.