
10329 Wadhurst RD NW
Westmount, Edmonton, T5N1T1
$859,900
ActiveMLS® E4504753, updated Aug 20, 2026


All 39 photos





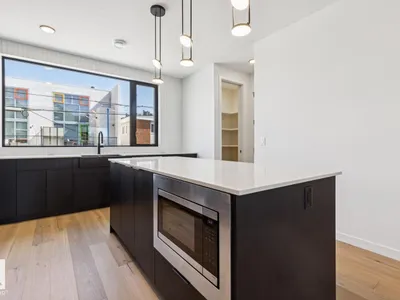
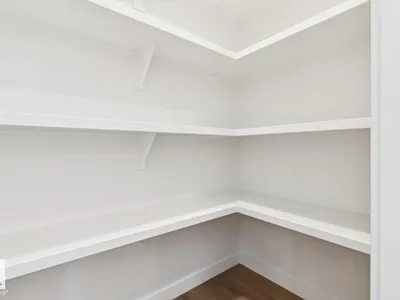
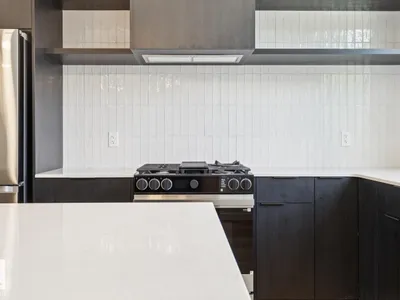
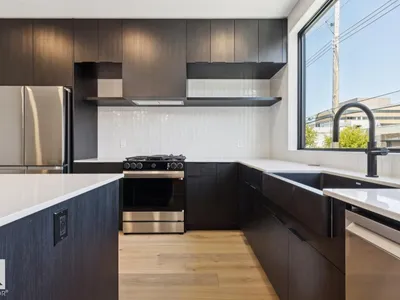





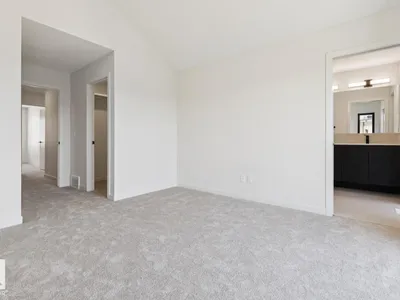


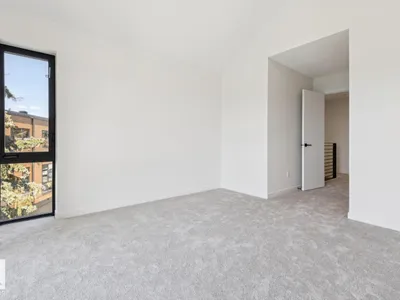

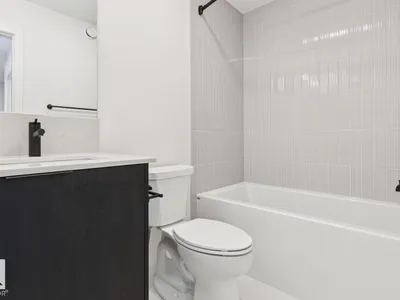
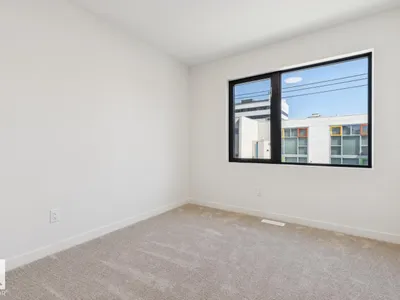


About this home
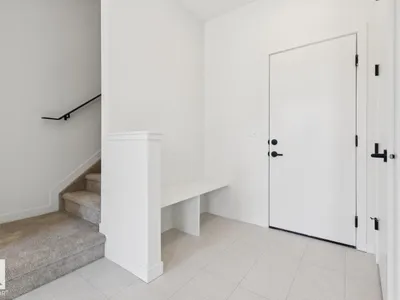
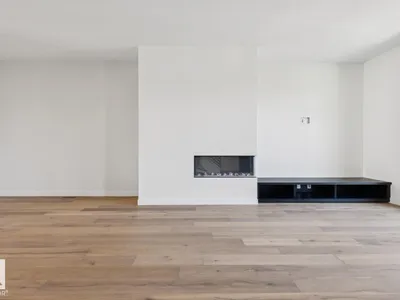
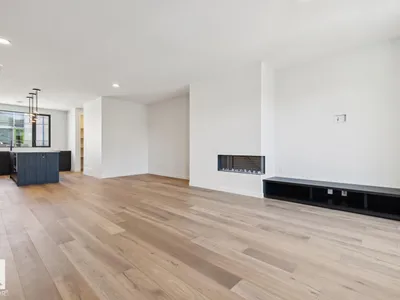
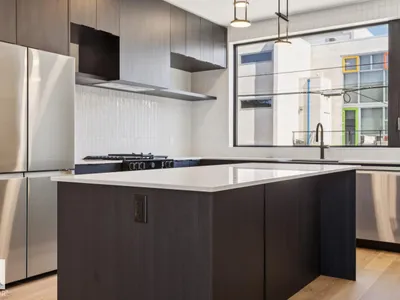
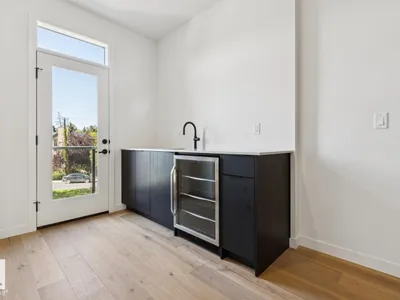
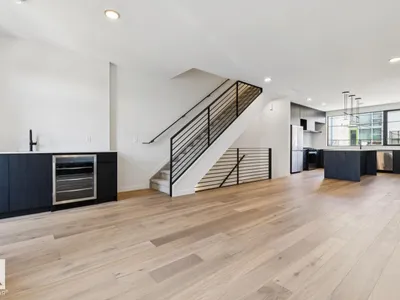
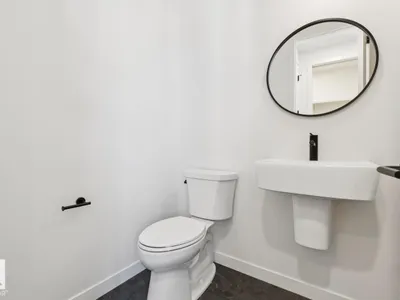
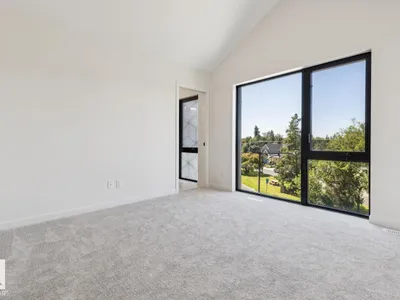
Last chance to own in Ascension Block! This move-in-ready townhome offers 1,897 sq. ft. of stylish urban living in the heart of Downtown Edmonton. Featuring 3 bedrooms, 2.5 bathrooms, and a spacious open-concept design, this home is perfect for modern living and entertaining. Enjoy outdoor space with a 108 sq. ft. balcony and a private 125 sq. ft. patio, while being just minutes from downtown amenities, restaurants, shopping, river valley trails, and major commuter routes. As the final townhome available in this sought-after community, this is a rare opportunity to experience the perfect blend of convenience, comfort, and contemporary design.
Details
- Type
- Row / Townhouse
- Bedrooms
- 3
- Bathrooms
- 3
- Living area
- 1,955 sq ft
- Year built
- 2023
- Neighbourhood
- Westmount
- Heating
- Forced air
- Basement
- None
- Condo fee
- $401 Monthly
Room dimensions
| Room | Level | Size |
|---|---|---|
| Living room | Main level | 4.74 × 4.74 meters |
| Dining room | Main level | 3.50 × 3.11 meters |
| Kitchen | Main level | 4.30 × 3.98 meters |
| Den | Lower level | 5.10 × 3.30 meters |
| Primary Bedroom | Upper Level | 3.72 × 3.68 meters |
| Bedroom 2 | Upper Level | 3.16 × 2.88 meters |
| Bedroom 3 | Upper Level | 3.00 × 2.88 meters |
| Laundry room | Upper Level | 1.70 × 1.52 meters |
School zone
Schools this address is designated for
- Junior high
- Oliver, Westminster, Victoria (Edmonton Public)
- High school
- Victoria (Edmonton Public)
- Catholic
- St. Vincent (1.6 km), St. Catherine (2.2 km), St. Joseph (2.1 km)
Public designations from Edmonton Public Schools attendance areas; Catholic schools shown are the nearest, as the Catholic board publishes no boundaries. Confirm with the school before relying on it.
Listing courtesy of Robbie Kamaleddine, Real Broker. Data provided through the REALTOR.ca DDF® and deemed reliable but not guaranteed. Living area is as reported by the listing brokerage under the Residential Measurement Standard where it applies; verify before relying on it. View on REALTOR.ca.