
492 Robinson BV
Robinson, Leduc, T9E1N1
$439,900
ActiveMLS® E4504738, updated Aug 20, 2026


All 30 photos









About this home
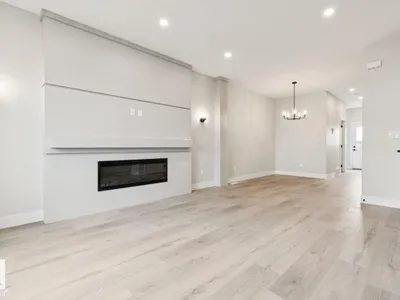
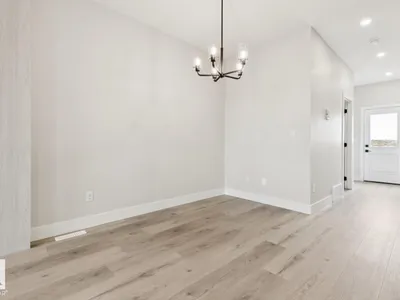
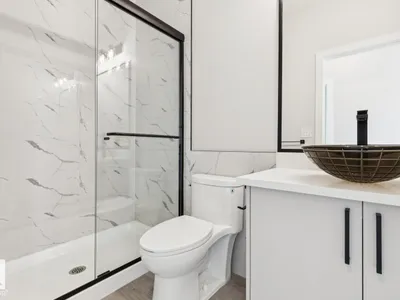
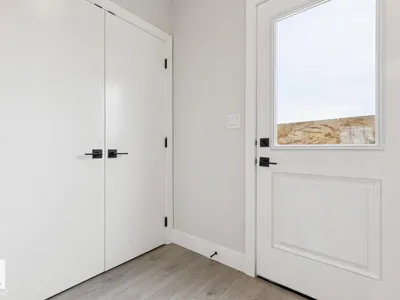
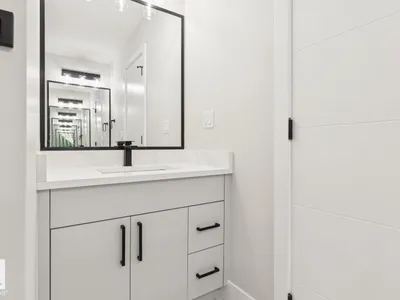
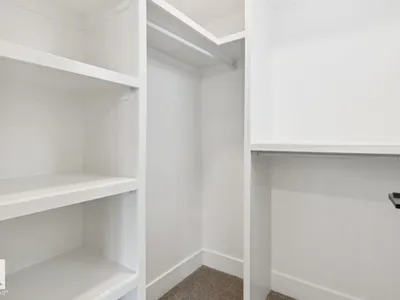
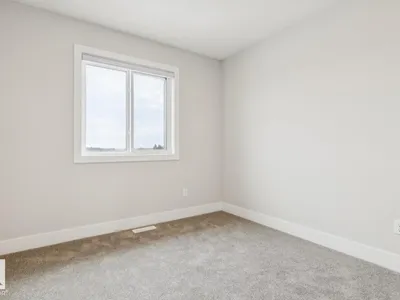
Step into this thoughtfully designed 1,646 sq. ft. home in Robinson, offering 4 bedrooms, 3 FULL bathrooms, ALL APPLIANCES AND BLINDS INCLUDED! The main level features a bright and spacious living room with fireplace, a generous dining area and a stylish kitchen complete with quartz countertops, upgraded cabinetry and stainless steel appliances. Adding even more flexibility is a MAIN-FLOOR BEDROOM paired with a FULL 4-PIECE BATHROOM, making it ideal for guests, extended family or a private home office. Custom entrance millwork and a convenient bar/tech area add both function and character to the space. Upstairs offers three additional bedrooms, including a spacious primary suite with a private ensuite featuring dual sinks, along with another full bathroom, bonus room and upper-floor laundry. Additional features include vinyl plank flooring, built-in speakers, quartz countertops throughout, upgraded millwork and a SEPARATE SIDE ENTRANCE.This home is finished to perfection at a price offering tons of value!
Details
- Type
- House
- Bedrooms
- 4
- Bathrooms
- 3
- Living area
- 1,646 sq ft
- Year built
- 2026
- Neighbourhood
- Robinson
- Heating
- Forced air
- Basement
- Unfinished, Full
Room dimensions
| Room | Level | Size |
|---|---|---|
| Living room | Main level | 4.86 × 3.82 meters |
| Dining room | Main level | 2.76 × 2.36 meters |
| Kitchen | Main level | 3.23 × 2.94 meters |
| Primary Bedroom | Upper Level | 4.13 × 4.07 meters |
| Bedroom 2 | Upper Level | 3.32 × 2.86 meters |
| Bedroom 3 | Upper Level | 3.50 × 2.82 meters |
| Bedroom 4 | Main level | 2.96 × 2.59 meters |
| Bonus Room | Upper Level | 3.30 × 3.00 meters |
Listing courtesy of Ray Elwenni, Royal Lepage Arteam Realty. Data provided through the REALTOR.ca DDF® and deemed reliable but not guaranteed. Living area is as reported by the listing brokerage under the Residential Measurement Standard where it applies; verify before relying on it. View on REALTOR.ca.