
14225 32 ST NW
Hairsine, Edmonton, T5Y1H3
$240,000
ActiveMLS® E4504730, updated Oct 20, 2026


All 41 photos











About this home
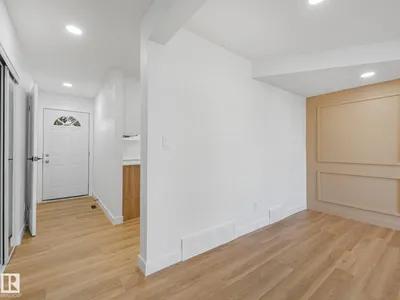
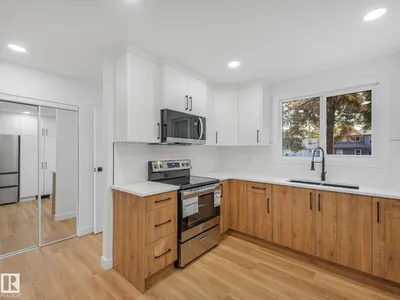
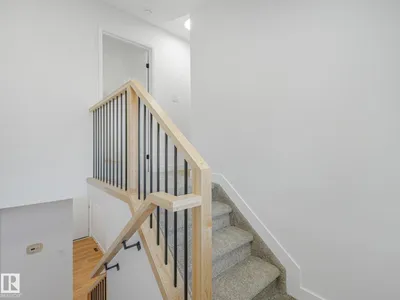
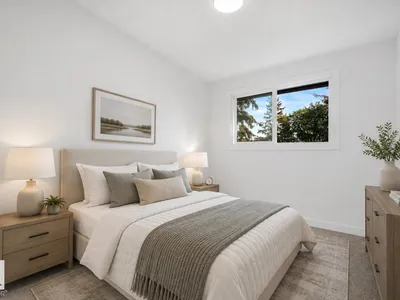
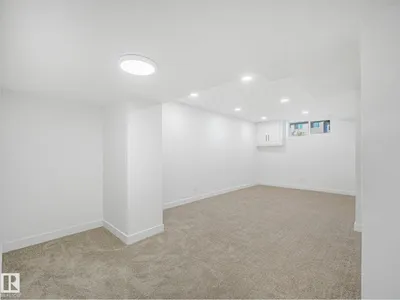
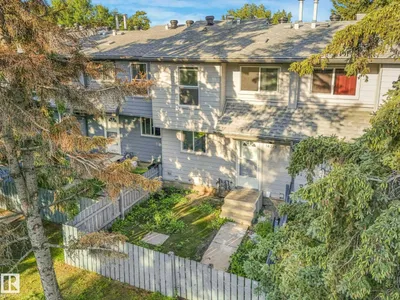
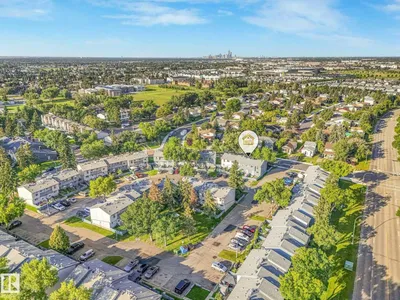
FULLY RENOVATED & MOVE-IN READY! Perfect for first-time buyers or investors, this gorgeous 2-storey townhome in desirable Hairsine has been renovated from top to bottom with stylish finishes, modern design and brand-new appliances. The bright main floor features luxury vinyl plank flooring, extensive pot lighting, a spacious living room with feature wall and huge picture window, plus a stunning new chef’s kitchen with quartz counters, quality stainless steel appliances, modern 2-tone cabinetry and loads of storage. A new bathroom completes the main level. Upstairs offers 3 generous bedrooms, elegant railings and a beautifully renovated family bathroom with custom tile and contemporary fixtures. The finished basement adds valuable living space with a massive family room, new bathroom and laundry. Ideally located close to parks, schools, shopping and major roadways, this stylish and affordable home is an exceptional opportunity! Some photos have been virtually staged for illustration purposes.
Details
- Type
- Row / Townhouse
- Bedrooms
- 3
- Bathrooms
- 3
- Living area
- 1,095 sq ft
- Year built
- 1978
- Neighbourhood
- Hairsine
- Heating
- Forced air
- Basement
- Finished, Full
- Condo fee
- $449 Monthly
Room dimensions
| Room | Level | Size |
|---|---|---|
| Living room | Main level | 3.28 × 3.06 meters |
| Dining room | Main level | 4.65 × 3.06 meters |
| Kitchen | Main level | 3.37 × 3.06 meters |
| Primary Bedroom | Upper Level | 4.96 × 2.65 meters |
| Bedroom 2 | Upper Level | 4.35 × 2.50 meters |
| Bedroom 3 | Upper Level | 3.15 × 3.33 meters |
| Laundry room | Basement | 3.33 × 1.74 meters |
| Recreation room | Basement | 8.15 × 4.16 meters |
School zone
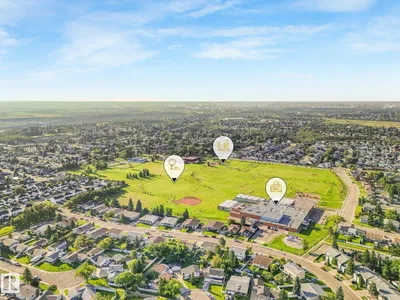
Schools this address is designated for
- Elementary
- Kirkness (Edmonton Public)
- Junior high
- John D. Bracco (Edmonton Public)
- High school
- Eastglen (Edmonton Public)
- Catholic
- St. Bonaventure (0.4 km), CCAC-Clareview (1.0 km)
Public designations from Edmonton Public Schools attendance areas; Catholic schools shown are the nearest, as the Catholic board publishes no boundaries. Confirm with the school before relying on it.
Listing courtesy of David Estephan, KIC Realty. Data provided through the REALTOR.ca DDF® and deemed reliable but not guaranteed. Living area is as reported by the listing brokerage under the Residential Measurement Standard where it applies; verify before relying on it. View on REALTOR.ca.