
7056 182 AV NW
Crystallina Nera East, Edmonton, T5Z0V7
$679,900
ActiveMLS® E4504715, updated Oct 16, 2026

All 75 photos


























About this home
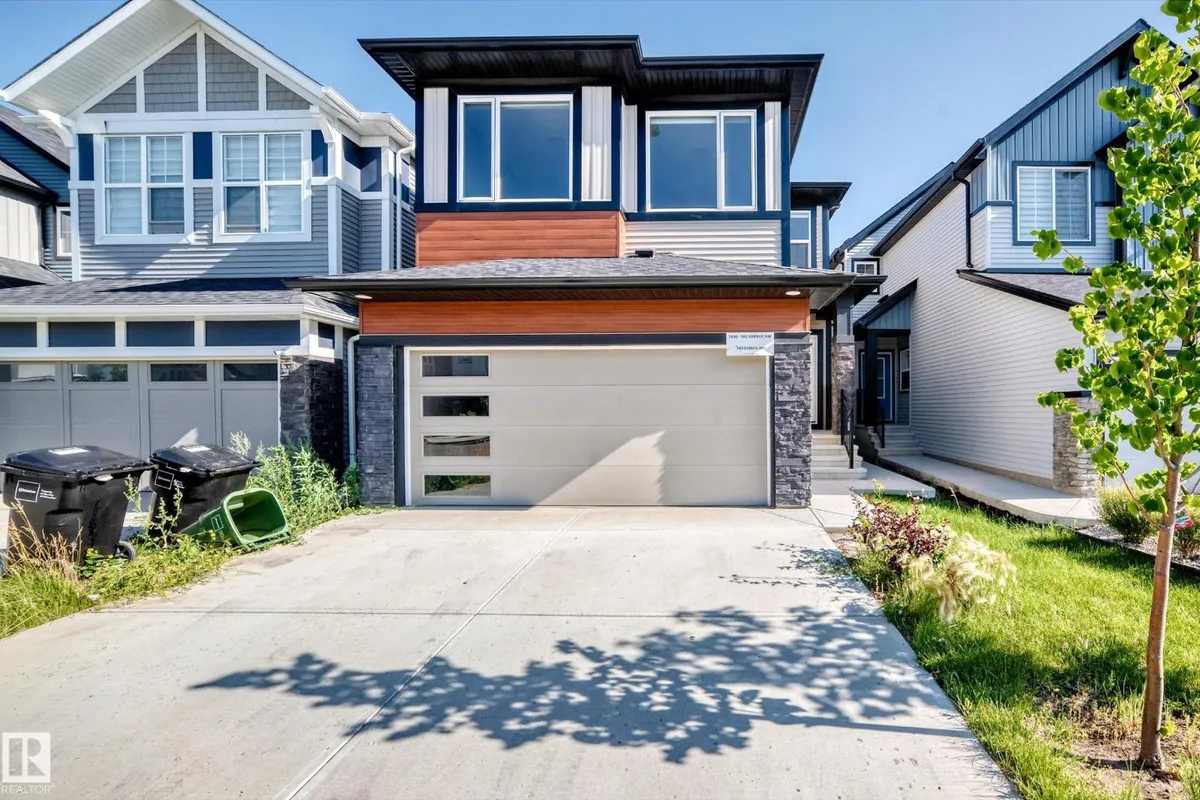
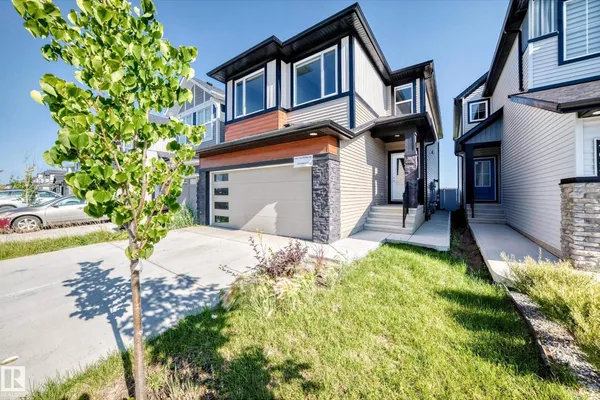
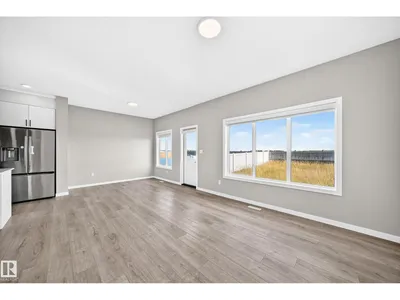
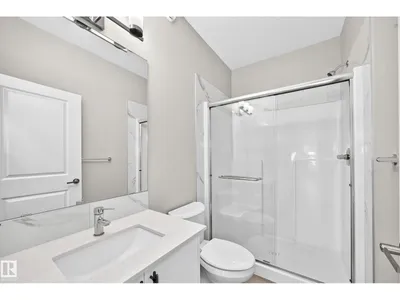
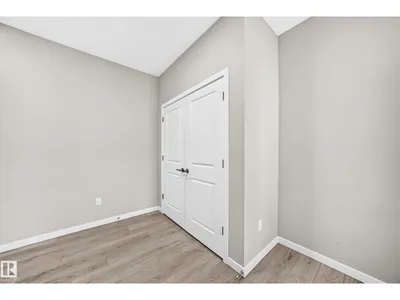
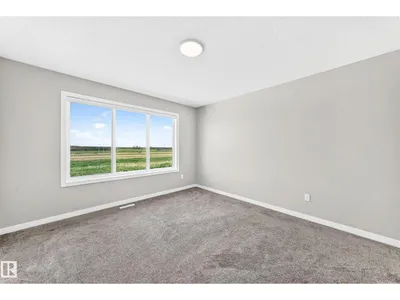
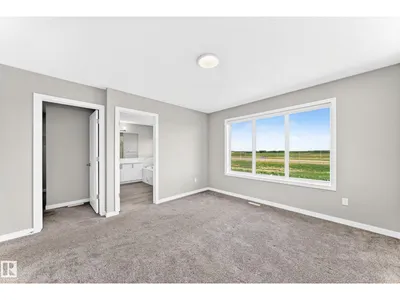
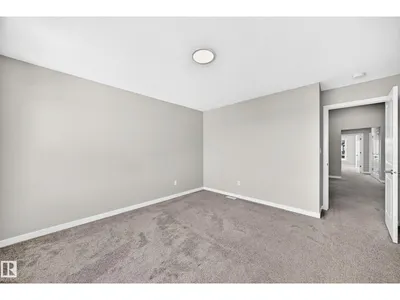
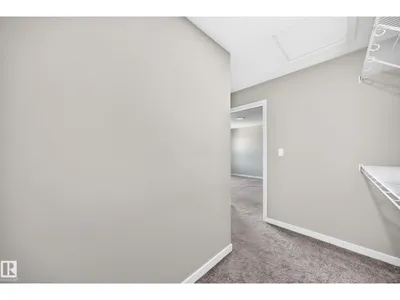
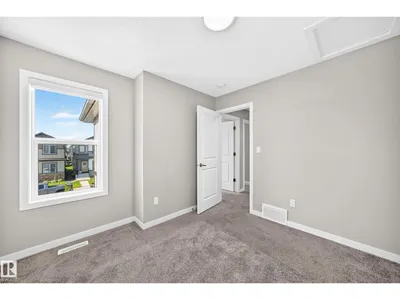
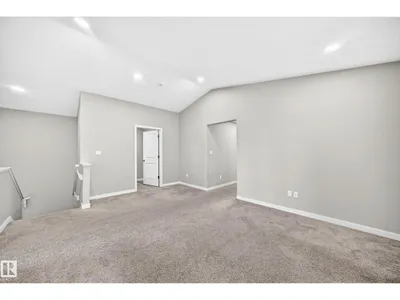
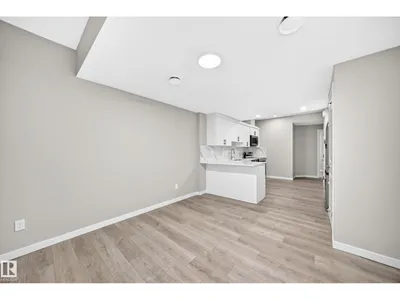
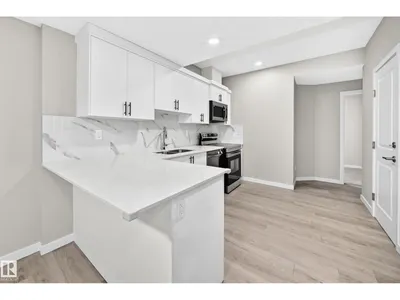
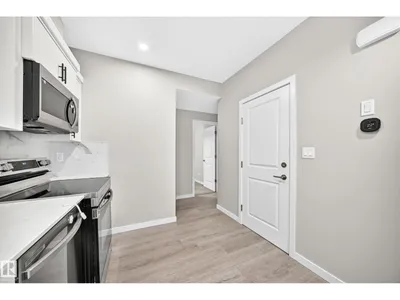
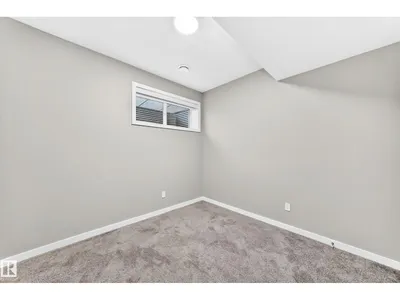
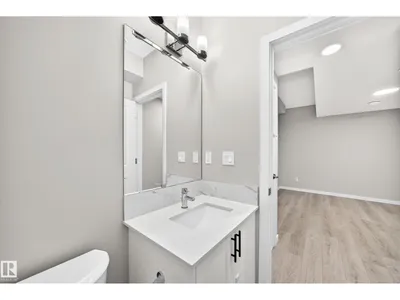
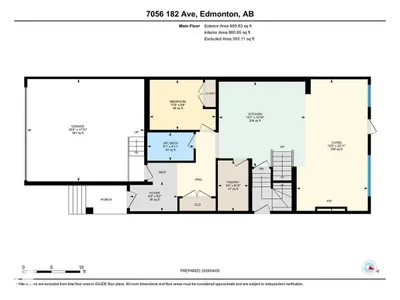
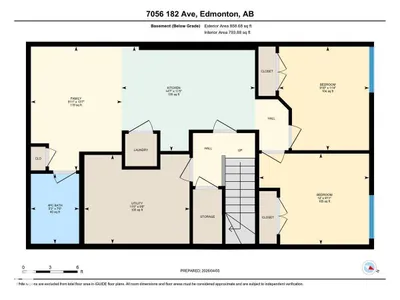
Move-in ready in desirable Crystallina Nera East! Backing onto peaceful open space, this property offers over 3,000 sqft of total living space (2,219 sqft above grade) and blends modern design with incredible income potential. The bright open-concept main floor features a contemporary kitchen with upgraded appliances, a dining area, and an inviting living room with a feature fireplace. This level offers excellent flexibility with a den or fifth bedroom with a closet located right next to a full bathroom. Upstairs, enjoy a versatile bonus room and four generous bedrooms with the primary being an ensuite. A major highlight is the fully finished 2-bedroom legal basement suite, which makes it the perfect mortgage helper. In total, this home boasts 7 spacious bedrooms and 4 full bathrooms to easily accommodate any family, or two. You are perfectly located near schools, shopping, and major highways, so what you get with this home is modern living in a family-friendly environment with strong long-term value.
Details
- Type
- House
- Bedrooms
- 6
- Bathrooms
- 4
- Living area
- 2,219 sq ft
- Year built
- 2024
- Neighbourhood
- Crystallina Nera East
- Parking
- 4
- Heating
- Forced air
- Basement
- Finished, Full, Suite
Room dimensions
| Room | Level | Size |
|---|---|---|
| Living room | Main level | |
| Dining room | Main level | |
| Kitchen | Main level | 15.10 × 14.10 meters |
| Den | Main level | 11.60 × 8.80 meters |
| Primary Bedroom | Upper Level | 14.70 × 12.60 meters |
| Bedroom 2 | Upper Level | 15.10 × 8.10 meters |
| Bedroom 3 | Upper Level | 14.40 × 8.70 meters |
| Bedroom 4 | Upper Level | 10.20 × 10.30 meters |
| Bonus Room | Upper Level | 14.11 × 17.30 meters |
| Bedroom 5 | Basement | |
| Bedroom 6 | Basement |
School zone
Schools this address is designated for
- Elementary
- Lago Lindo (Edmonton Public)
- Junior high
- Dickinsfield (Edmonton Public)
- High school
- Queen Elizabeth (Edmonton Public)
- Catholic
- Christ the King (2.2 km), CCAC-Clareview (5.8 km)
Public designations from Edmonton Public Schools attendance areas; Catholic schools shown are the nearest, as the Catholic board publishes no boundaries. Confirm with the school before relying on it.
Listing courtesy of DK Shittu, LPT Realty. Data provided through the REALTOR.ca DDF® and deemed reliable but not guaranteed. Living area is as reported by the listing brokerage under the Residential Measurement Standard where it applies; verify before relying on it. View on REALTOR.ca.