
6551 112A ST NW
Parkallen (Edmonton), Edmonton, T6H4R4
$558,800
ActiveMLS® E4504714, updated Sep 10, 2026

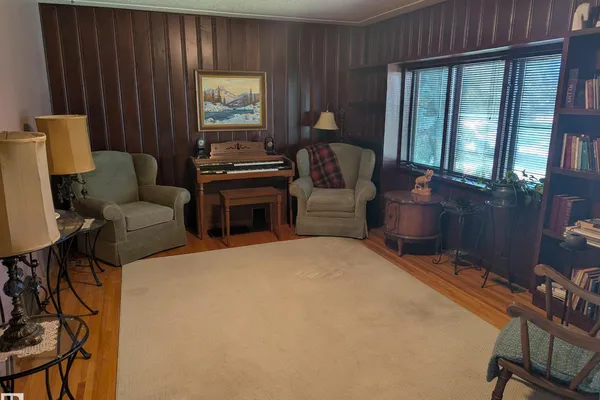

All 31 photos






About this home
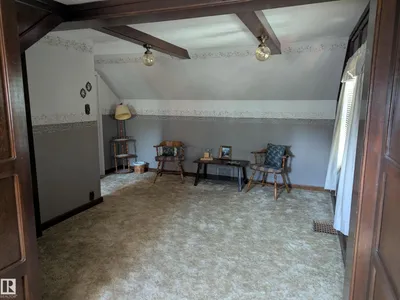
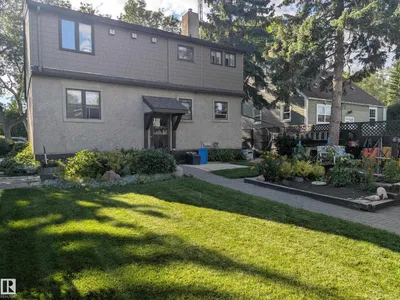
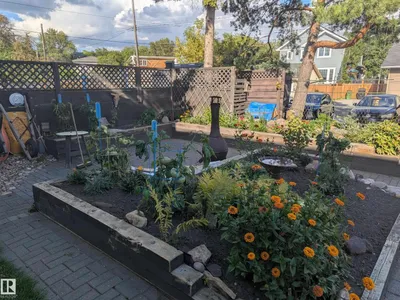
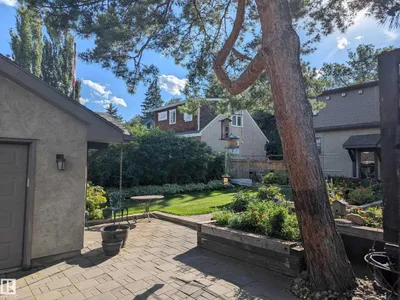
This is the one! 1450 sq ft 2 story home on a quiet tree lined street in the always desirable community of Parkallen. Situated on a large 50x130 lot for a total of 603 m2. Meticulously maintained yard displays the care and attention thats been put into this long term family home over the years. Main floor features a large living room with hardwood floor, separate dining room and galley style kitchen. A bedroom and 4 piece bathroom complete this level. Upstairs has been expanded and includes 2 large bedrooms and a bonus 2 piece bathroom. Additional storage has also been created in the attic space. Widened stairway leads to the basement which features a large second living room and an additional room. Newer high efficient furnace, 100 amp electrical, new stucco on exterior. Large insulated double garage has been rebuilt in the back along with additional parking. Lots of long term potential with the lot and move in ready home as is; or renovate it to make it your dream home for years to come.
Details
- Type
- House
- Bedrooms
- 3
- Bathrooms
- 2
- Living area
- 1,453 sq ft
- Year built
- 1951
- Neighbourhood
- Parkallen (Edmonton)
- Heating
- Forced air
- Basement
- Finished, Full
Room dimensions
| Room | Level | Size |
|---|---|---|
| Living room | Main level | 5.74 × 3.76 meters |
| Dining room | Main level | 3.70 × 2.40 meters |
| Kitchen | Main level | 4.30 × 2.50 meters |
| Den | Basement | 4.00 × 2.60 meters |
| Primary Bedroom | Upper Level | 5.50 × 3.10 meters |
| Bedroom 2 | Upper Level | 5.50 × 3.10 meters |
| Bedroom 3 | Main level | 3.78 × 3.10 meters |
| Second Kitchen | Basement | 3.22 × 3.10 meters |
School zone
Schools this address is designated for
- Elementary
- Parkallen (Edmonton Public)
- High school
- Strathcona (Edmonton Public)
- Catholic
- St. Martin (1.7 km), J.H. Picard (2.4 km)
Public designations from Edmonton Public Schools attendance areas; Catholic schools shown are the nearest, as the Catholic board publishes no boundaries. Confirm with the school before relying on it.
Listing courtesy of Curtis Leibel, MaxWell Devonshire Realty. Data provided through the REALTOR.ca DDF® and deemed reliable but not guaranteed. Living area is as reported by the listing brokerage under the Residential Measurement Standard where it applies; verify before relying on it. View on REALTOR.ca.