
#219 16035 132 ST NW
Oxford, Edmonton, T6V0B4
$255,000
ActiveMLS® E4504685, updated Sep 14, 2026


All 39 photos














About this home
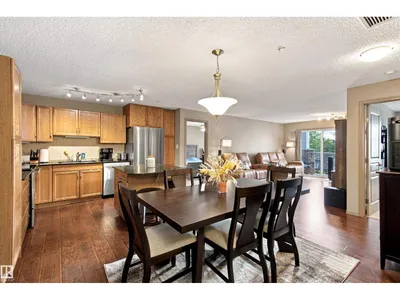
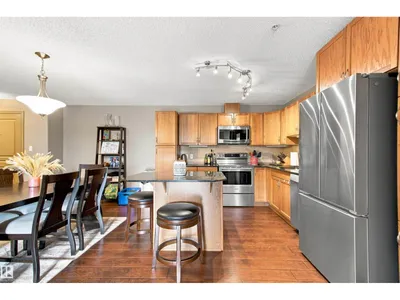
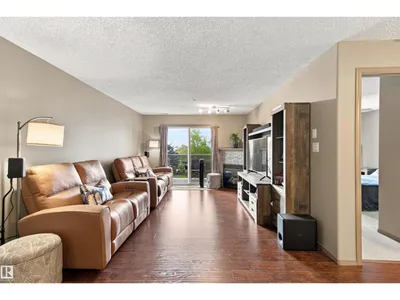
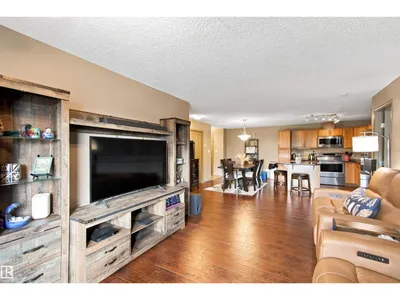
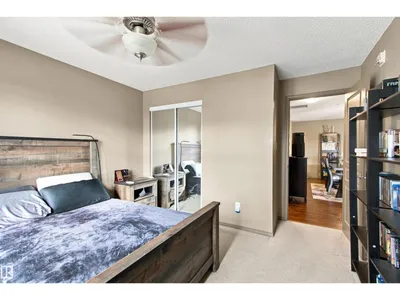
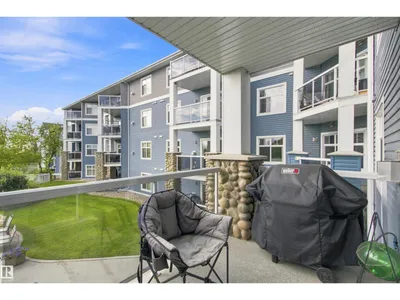
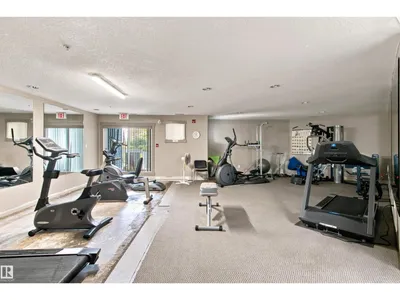
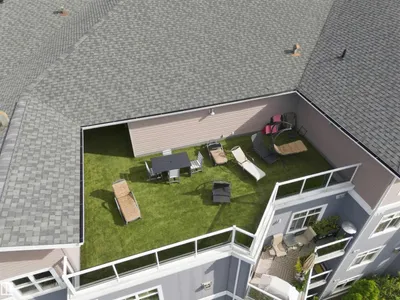
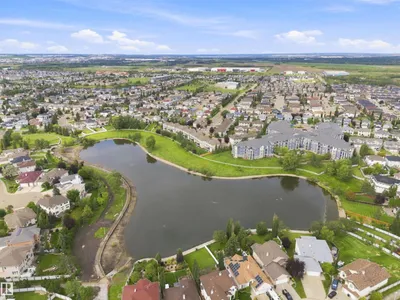
RARELY OFFERED with 2 titled underground parking stalls located side by side plus a private storage room on the second floor just steps from the unit! This beautifully updated 2-bedroom, 2-bathroom condo in Oxford Bay overlooks Oxford lake and offers a bright open-concept layout, luxury vinyl plank flooring, an electric fireplace for our colder winter days, and a southwest-facing balcony perfect for enjoying the afternoon sun.The kitchen features brand new appliances such as refrigerator, stove, washer, and dryer all replaced within the last 5 months for true move-in-ready convenience. The spacious primary bedroom includes a private ensuite and walk through closet while the second bedroom and full bath provide flexibility for family, guests or a home office. Enjoy premium building amenities including a fitness centre, rooftop patio, theatre room, and recreation room, all in a fantastic location close to shopping, transit, restaurants, and walking trails.
Details
- Type
- Apartment
- Bedrooms
- 2
- Bathrooms
- 2
- Living area
- 1,052 sq ft
- Year built
- 2005
- Neighbourhood
- Oxford
- Parking
- 2
- Heating
- Forced air
- Basement
- None
- Condo fee
- $748 Monthly
Room dimensions
| Room | Level | Size |
|---|---|---|
| Living room | Main level | 3.50 × 5.32 meters |
| Dining room | Main level | 4.07 × 2.36 meters |
| Kitchen | Main level | 3.11 × 3.73 meters |
| Primary Bedroom | Main level | 3.31 × 6.30 meters |
| Bedroom 2 | Main level | 3.54 × 3.31 meters |
| Laundry room | Main level | 2.22 × 1.70 meters |
School zone
Schools this address is designated for
- Elementary
- Elizabeth Finch (Edmonton Public)
- Junior high
- Elizabeth Finch (Edmonton Public)
- High school
- Ross Sheppard (Edmonton Public)
- Catholic
- St. Lucy (1.7 km), Sir John Thompson (3.4 km), St. Gabriel Education Centre (4.1 km)
Public designations from Edmonton Public Schools attendance areas; Catholic schools shown are the nearest, as the Catholic board publishes no boundaries. Confirm with the school before relying on it.
Listing courtesy of Brent MacIntosh, REMAX River City. Data provided through the REALTOR.ca DDF® and deemed reliable but not guaranteed. Living area is as reported by the listing brokerage under the Residential Measurement Standard where it applies; verify before relying on it. View on REALTOR.ca.