
350 CLAREVIEW RD NW
Kernohan, Edmonton, T5A4G6
$274,900
ActiveMLS® E4504678, updated Sep 10, 2026


All 59 photos
















About this home
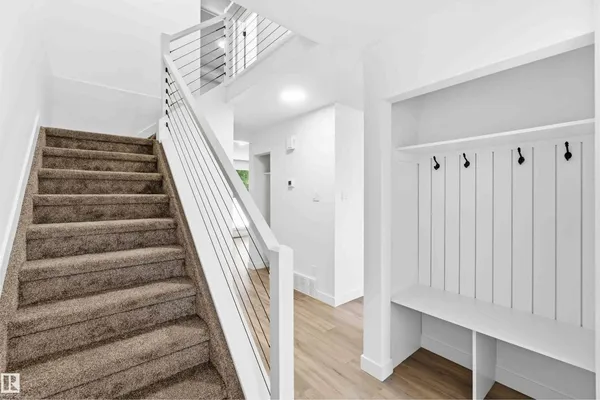
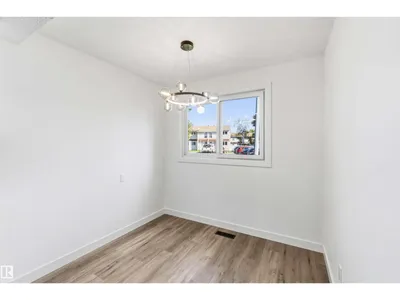
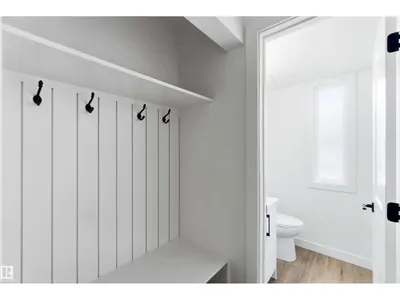
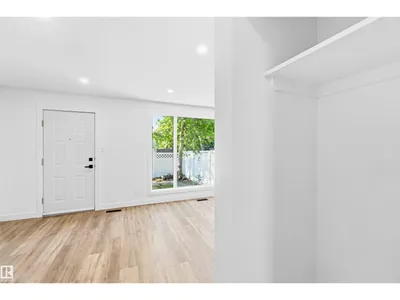
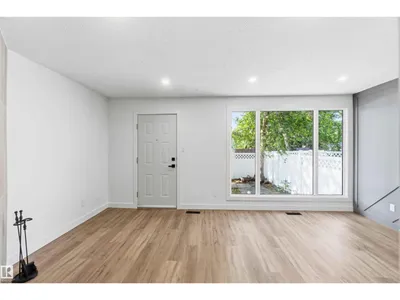
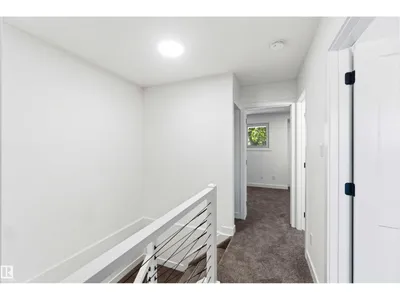
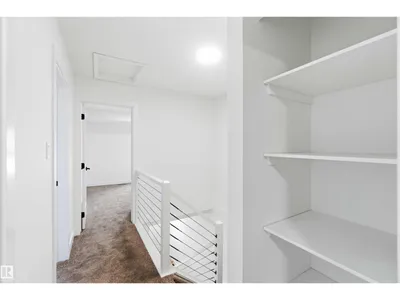
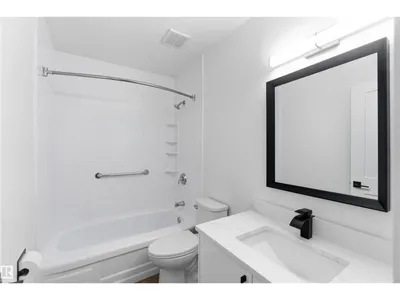
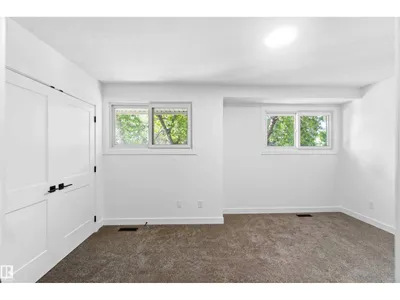
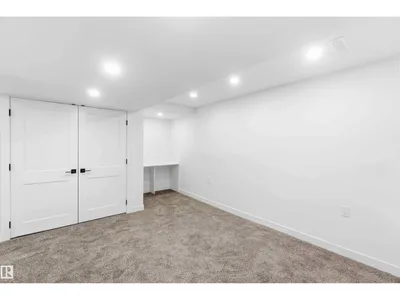
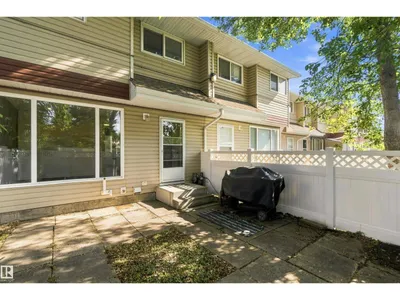
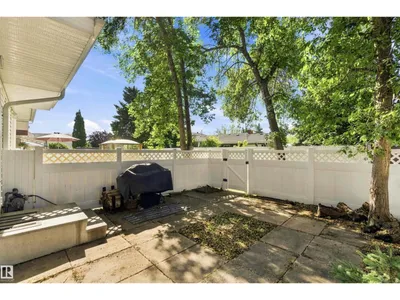
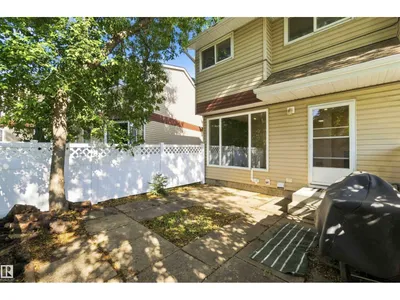
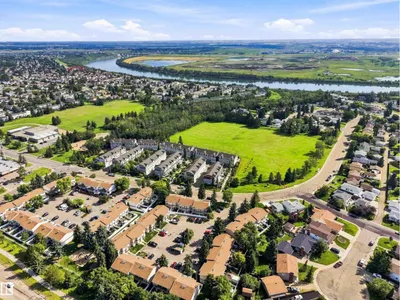
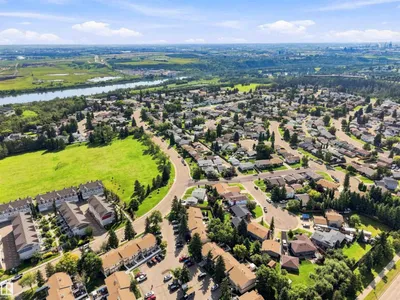
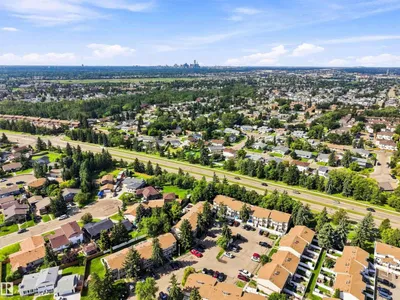
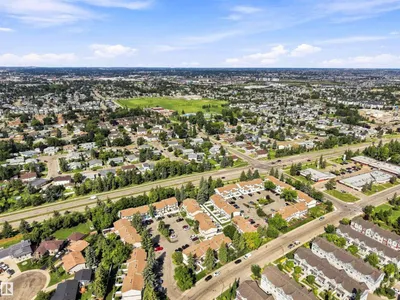
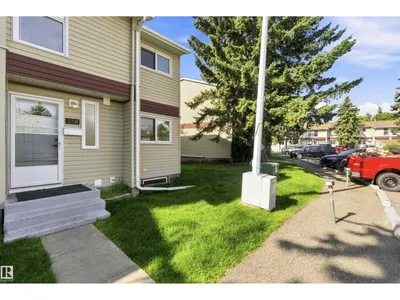
FULLY RENOVATED 4 bedroom, 1.5 bathroom END UNIT in desirable Canon Ridge has been remodelled from the bottom up! Upon entrance you'll instantly fall in love with the bright open concept design & crisp clean feel. Designed for both style & comfort, the main level offers a spacious dining area adjacent to the beautiful BRAND NEW kitchen w/ BRAND NEW stainless steel appliances, convenient guest bath & large living room w/ beautiful custom FEATURE WALL & cozy fireplace. Upstairs you'll find 3 good sized bedrooms & 4 piece bathroom. FULLY FINISHED BASEMENT offers 4th bedroom, laundry & large rec room w/ corner desk area. You'll appreciate the fenced yard w/ concrete patio & garden BACKING ONTO GREENSPACE, your private oasis! QUALITY UPGRADES include NEW quartz, FRESHLY PAINTED throughout with NEW vinyl flooring & carpet, NEW trim & doors, NEW hardware, NEW fixtures, POT LIGHTS, NEW FENCE & much, much more. Pet friendly complex w/ LOW CONDO FEE & TWO PARKING STALLS. Close to LRT, river valley & all amentities
Details
- Type
- Row / Townhouse
- Bedrooms
- 4
- Bathrooms
- 2
- Living area
- 1,163 sq ft
- Year built
- 1978
- Neighbourhood
- Kernohan
- Parking
- 2
- Heating
- Forced air
- Basement
- Finished, Full
- Condo fee
- $341 Monthly
Room dimensions
| Room | Level | Size |
|---|---|---|
| Living room | Main level | 3.44 × 5.12 meters |
| Dining room | Main level | 2.37 × 2.49 meters |
| Kitchen | Main level | 2.87 × 2.49 meters |
| Primary Bedroom | Upper Level | 3.33 × 5.36 meters |
| Bedroom 2 | Upper Level | 3.66 × 2.46 meters |
| Bedroom 3 | Upper Level | 3.75 × 2.69 meters |
| Bedroom 4 | Basement | 4.25 × 2.54 meters |
| Recreation room | Basement | 3.33 × 5.01 meters |
School zone
Schools this address is designated for
- Elementary
- Belmont (Edmonton Public)
- Junior high
- John D. Bracco (Edmonton Public)
- High school
- Eastglen (Edmonton Public)
- Catholic
- Anne Fitzgerald (0.2 km), St. Elizabeth Seton (0.9 km), CCAC-Clareview (1.5 km)
Public designations from Edmonton Public Schools attendance areas; Catholic schools shown are the nearest, as the Catholic board publishes no boundaries. Confirm with the school before relying on it.
Listing courtesy of Alma Hadzic, MaxWell Polaris. Data provided through the REALTOR.ca DDF® and deemed reliable but not guaranteed. Living area is as reported by the listing brokerage under the Residential Measurement Standard where it applies; verify before relying on it. View on REALTOR.ca.