
12724 148 AV NW
Cumberland, Edmonton, T6V1C4
$454,900
ActiveMLS® E4504655, updated Sep 24, 2026


All 53 photos





















About this home
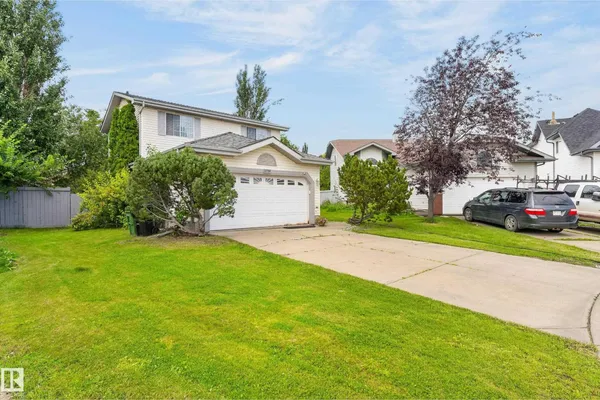
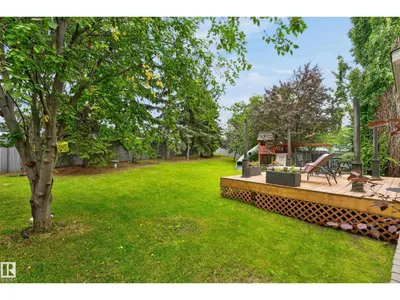
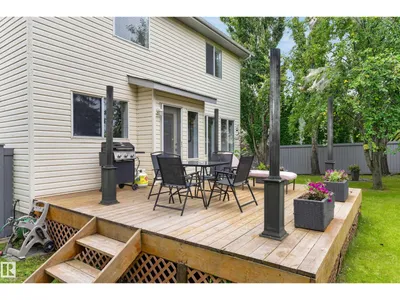
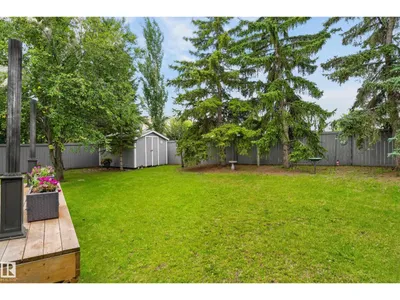
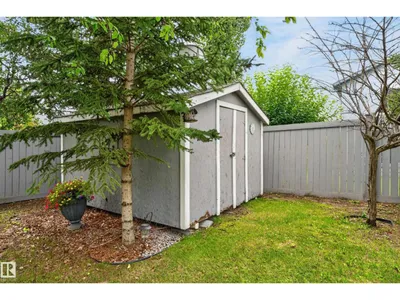
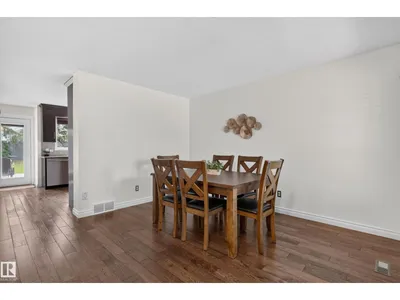
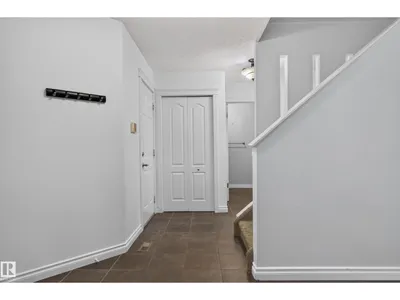
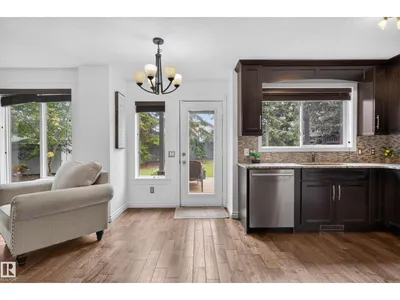
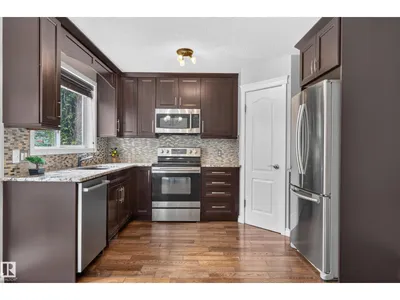
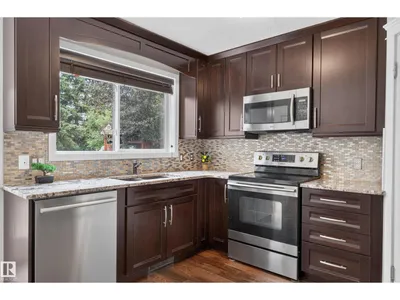
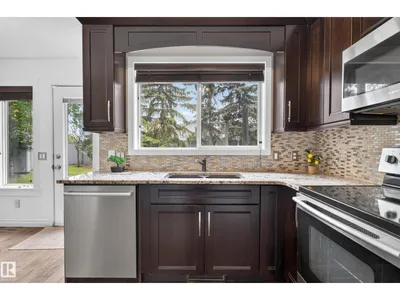
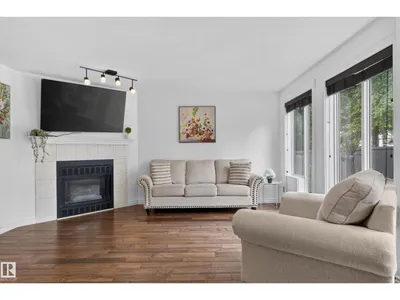
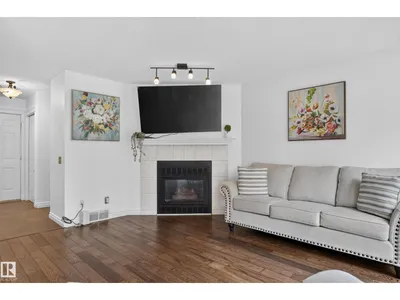
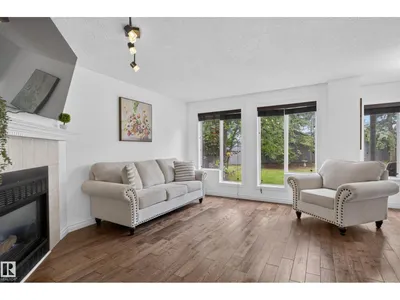
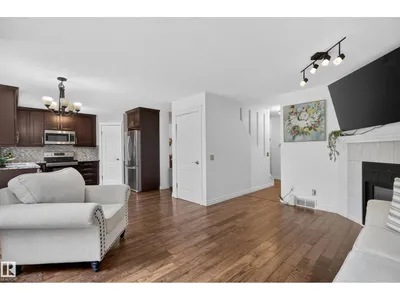
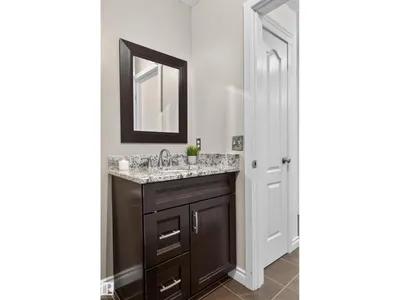
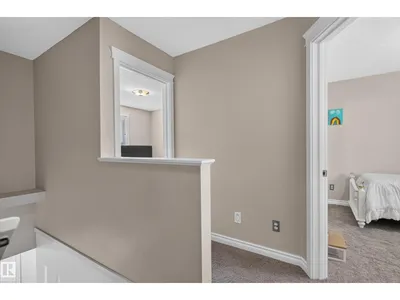
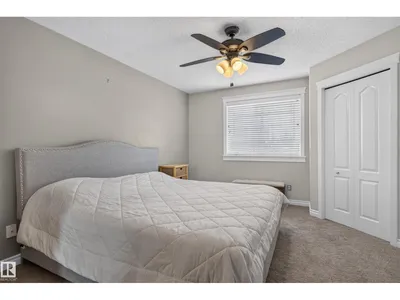
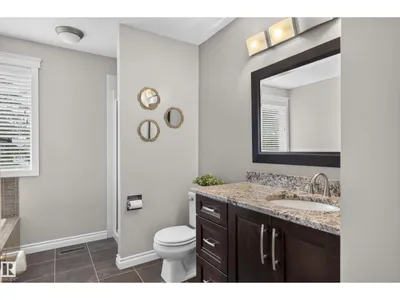
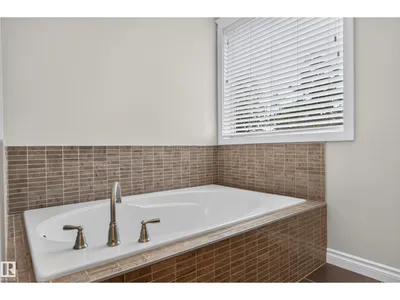
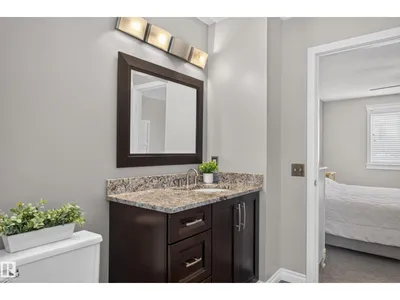
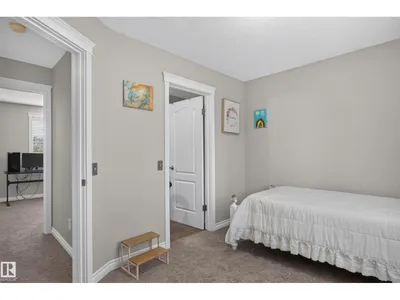
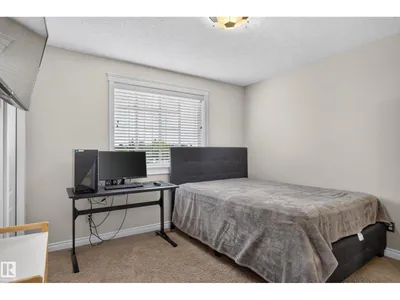
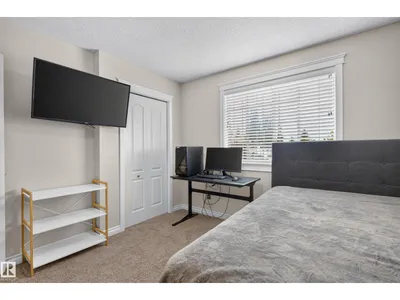
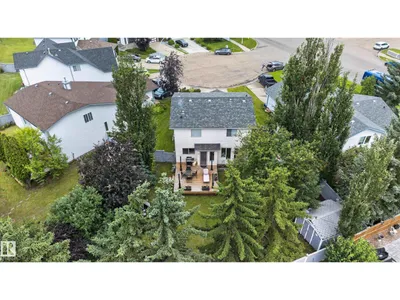
An incredible home for outdoor lovers! Imagine summer BBQs with family and friends, enjoying your morning coffee, watching the kids play, or simply relaxing in the peace and privacy of your own backyard. This beautiful outdoor space truly has it all! Inside, this well-maintained home offers everything on your wish list. The main floor features both a living room and a family room, along with a bright, open-concept kitchen, spacious dining area and 2-PC bath. Abundant natural light creates a warm, inviting atmosphere throughout. The home offers 3 bedrooms and 2.5 bathrooms, including a full ensuite in the primary bedroom and a convenient Jack & Jill bathroom connecting the children's bedrooms. A/C and double attached garage adds extra convenience. Step outside to your spacious deck, overlooking a huge backyard complete with a playground—perfect for entertaining, relaxing, and making lasting family memories. Located on a quiet cul-de-sac, this home combines comfort, functionality, and outdoor lifestyle.
Details
- Type
- House
- Bedrooms
- 3
- Bathrooms
- 3
- Living area
- 1,499 sq ft
- Year built
- 1994
- Neighbourhood
- Cumberland
- Parking
- 4
- Heating
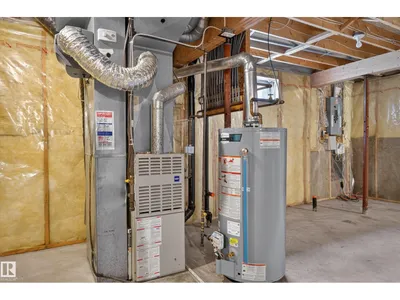
- Forced air
- Basement
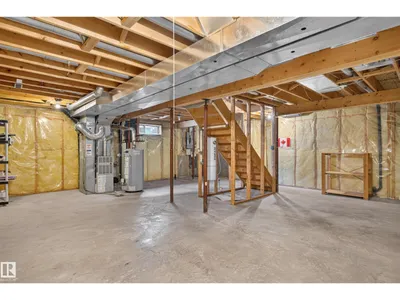
- Unfinished, Full
Room dimensions
| Room | Level | Size |
|---|---|---|
| Living room | Main level | 15.00 × 11.00 meters |
| Dining room | Main level | 14.00 × 7.00 meters |
| Kitchen | Main level | 11.00 × 8.00 meters |
| Family room | Main level | 12.00 × 11.00 meters |
| Primary Bedroom | Upper Level | 11.00 × 18.00 meters |
| Bedroom 2 | Upper Level | 11.00 × 8.00 meters |
| Bedroom 3 | Upper Level | 11.00 × 8.00 meters |
School zone
Schools this address is designated for
- Elementary
- Hilwie Hamdon (Edmonton Public)
- Junior high
- Hilwie Hamdon (Edmonton Public)
- High school
- Ross Sheppard (Edmonton Public)
- Catholic
- Katherine Therrien (1.0 km), Sir John Thompson (2.2 km), CCAC-Westmount (4.9 km)
Public designations from Edmonton Public Schools attendance areas; Catholic schools shown are the nearest, as the Catholic board publishes no boundaries. Confirm with the school before relying on it.
Listing courtesy of Dina Zejnilovic, Real Broker. Data provided through the REALTOR.ca DDF® and deemed reliable but not guaranteed. Living area is as reported by the listing brokerage under the Residential Measurement Standard where it applies; verify before relying on it. View on REALTOR.ca.