
#29 9520 174 ST NW
Terra Losa, Edmonton, T5T5Z3
$285,000
ActiveMLS® E4504652, updated Oct 22, 2026


All 54 photos



















About this home
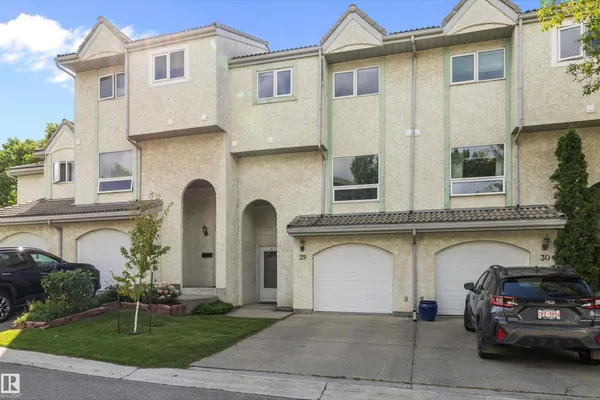
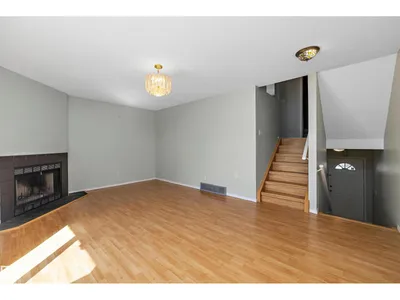
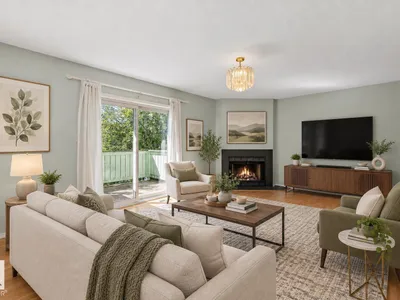
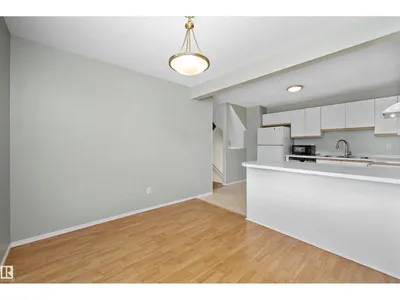
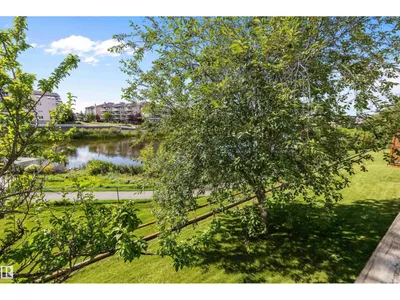
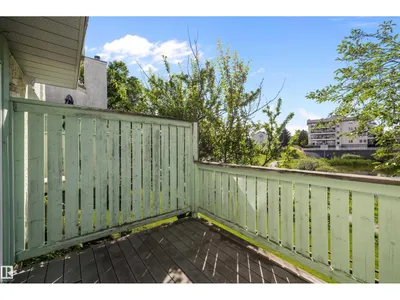
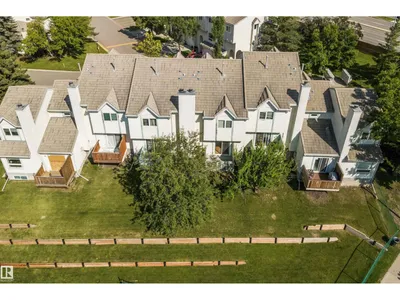
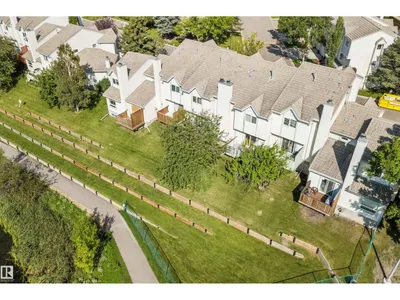
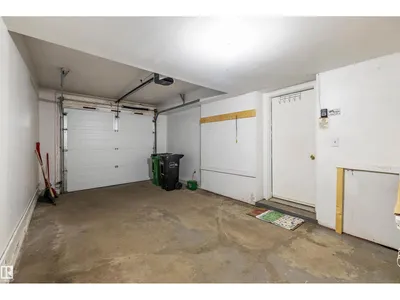
Welcome to this well situated 1,344 sq. ft. townhome in Terra Losa, offering a peaceful setting with everyday convenience just minutes away. Featuring 3 bedrooms, 3 bathrooms and an attached single garage, this home offers a comfortable and functional layout. Cozy up by the fireplace or enjoy the west facing rear of the home backing onto the lake and pedestrian pathway, providing afternoon and evening sunshine. Additional features include a Water Softener system and visitor parking. Located just 6 minutes from West Edmonton Mall and Misericordia Community Hospital, with grocery stores, restaurants, shopping and major retailers only minutes away. A great opportunity to enjoy a quiet lake side setting while staying close to everything west Edmonton has to offer.
Details
- Type
- Row / Townhouse
- Bedrooms
- 3
- Bathrooms
- 3
- Living area
- 1,344 sq ft
- Year built
- 1992
- Neighbourhood
- Terra Losa
- Heating
- Forced air
- Basement
- Finished, Full
- Condo fee
- $392 Monthly
Room dimensions
| Room | Level | Size |
|---|---|---|
| Living room | Main level | 3.75 × 5.68 meters |
| Dining room | Upper Level | 2.47 × 3.31 meters |
| Kitchen | Upper Level | 3.25 × 3.26 meters |
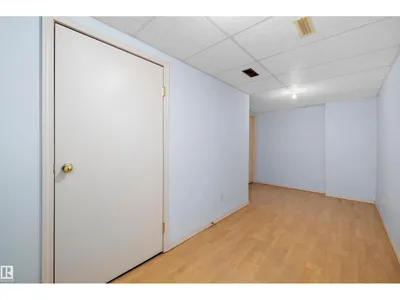
| Den | Basement | 2.61 × 5.66 meters |
| Primary Bedroom | Upper Level | 4.36 × 3.95 meters |
| Bedroom 2 | Upper Level | 3.40 × 2.58 meters |
| Bedroom 3 | Upper Level | 2.91 × 2.95 meters |
School zone
Schools this address is designated for
- High school
- Jasper Place (Edmonton Public)
- Catholic
- St. Benedict (0.8 km), St. Thomas More (1.2 km), St. Francis Xavier (1.3 km)
Public designations from Edmonton Public Schools attendance areas; Catholic schools shown are the nearest, as the Catholic board publishes no boundaries. Confirm with the school before relying on it.
Listing courtesy of Danny Lau, Exp Realty. Data provided through the REALTOR.ca DDF® and deemed reliable but not guaranteed. Living area is as reported by the listing brokerage under the Residential Measurement Standard where it applies; verify before relying on it. View on REALTOR.ca.