
22713 94A AV NW
Secord, Edmonton, T5T7B2
$635,000
ActiveMLS® E4504639, updated Sep 18, 2026


All 45 photos











About this home
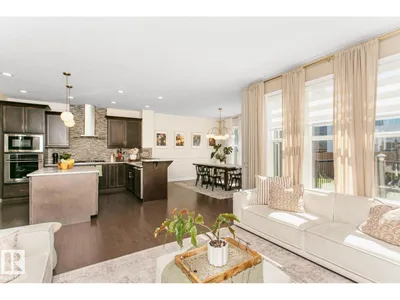
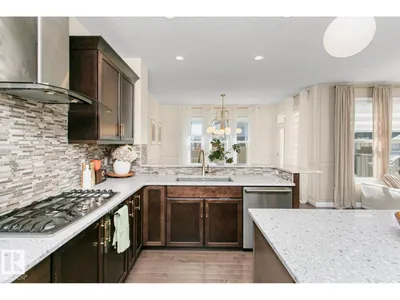
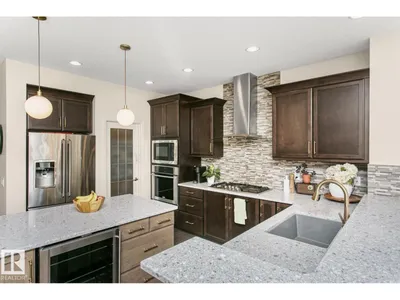
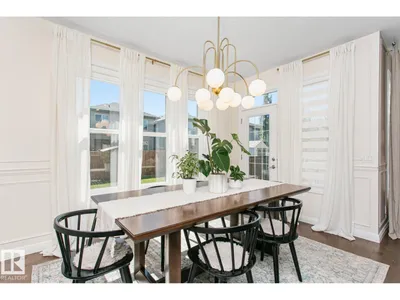
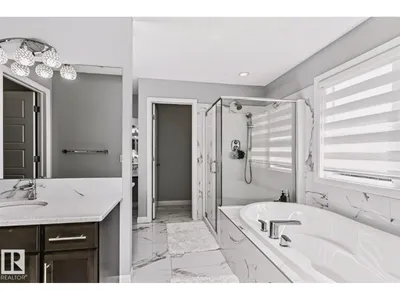
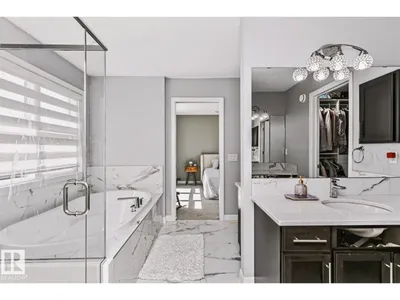
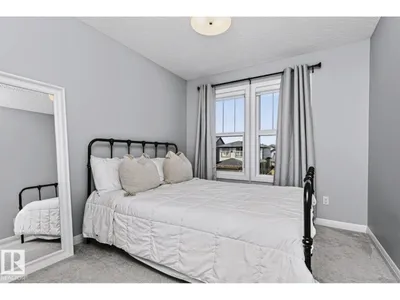
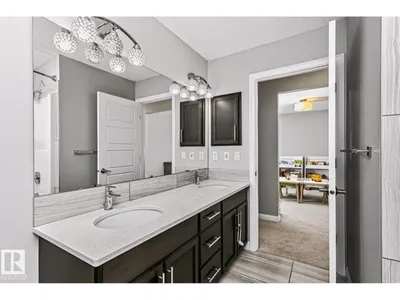
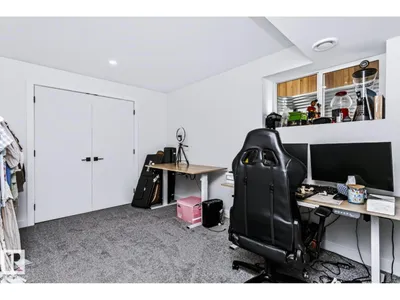
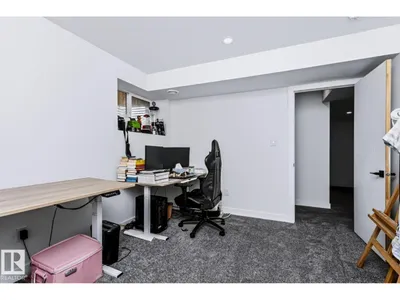
Gorgeous 2-storey located in the well sought after community of Secord. The home boasts 3 spacious bedrooms up with the Primary having 2 his-and-hers walk-in closets, and a 5-piece ensuite. There is an upstairs laundry, an additional 5-piece family bath and a huge bonus room. Main floor features an open concept, with a stunning gourmet kitchen with upgraded appliances which include a gas countertop stove, built-in microwave, built-in oven, quartz countertops and loads of cupboard space, a dining area with a patio door leading to a deck and fully fenced-in back yard. Basement is fully developed with an addition bedroom, a huge family room, roughed-in bath and lots of storage space. What a great place to call home and is a real pleasure to show.
Details
- Type
- House
- Bedrooms
- 4
- Bathrooms
- 3
- Living area
- 2,161 sq ft
- Year built
- 2016
- Neighbourhood
- Secord
- Parking
- 4
- Heating
- Forced air
- Basement
- Finished, Full
Room dimensions
| Room | Level | Size |
|---|---|---|
| Living room | Main level | 4.24 × 4.46 meters |
| Dining room | Main level | 3.94 × 3.40 meters |
| Kitchen | Main level | 3.36 × 4.82 meters |
| Family room | Basement | 3.99 × 6.84 meters |
| Primary Bedroom | Upper Level | 3.47 × 4.64 meters |
| Bedroom 2 | Upper Level | 2.78 × 4.00 meters |
| Bedroom 3 | Upper Level | 2.89 × 4.35 meters |
| Bedroom 4 | Basement | 3.11 × 3.71 meters |
| Bonus Room | Upper Level | 3.80 × 4.01 meters |
| Storage | Basement | 2.81 × 6.84 meters |
| Laundry room | Upper Level | 1.96 × 1.82 meters |
| Utility room | Basement | 2.95 × 5.82 meters |
School zone
Schools this address is designated for
- Elementary
- David Thomas King (Edmonton Public)
- Junior high
- David Thomas King (Edmonton Public)
- High school
- Jasper Place (Edmonton Public)
- Catholic
- St. Josephine Bakhita (0.9 km), St. Oscar Romero (6.0 km)
Public designations from Edmonton Public Schools attendance areas; Catholic schools shown are the nearest, as the Catholic board publishes no boundaries. Confirm with the school before relying on it.
Listing courtesy of Doug Donnelly, Royal LePage Noralta Real Estate. Data provided through the REALTOR.ca DDF® and deemed reliable but not guaranteed. Living area is as reported by the listing brokerage under the Residential Measurement Standard where it applies; verify before relying on it. View on REALTOR.ca.