
6016 177 ST NW
Gariepy, Edmonton, T6M1H8
$595,000
ActiveMLS® E4504637, updated Aug 20, 2026


All 74 photos





















About this home
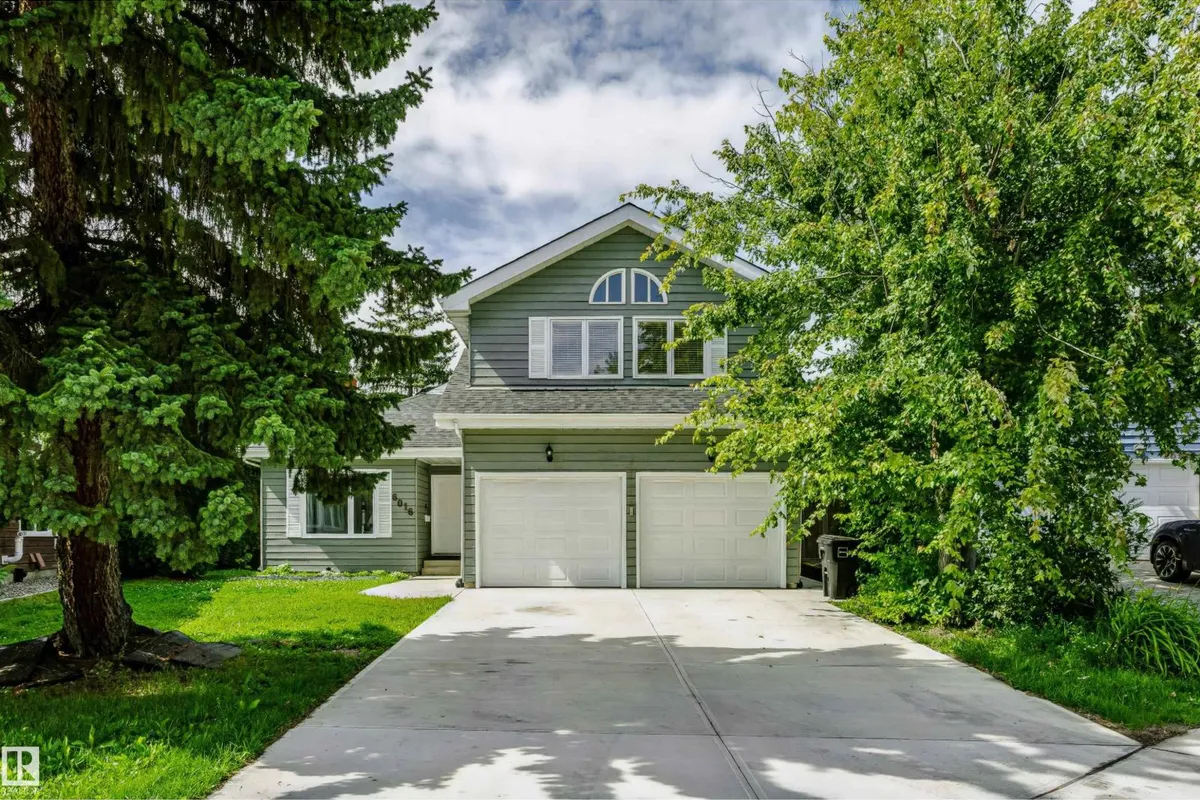
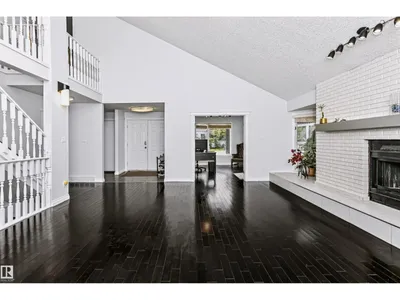
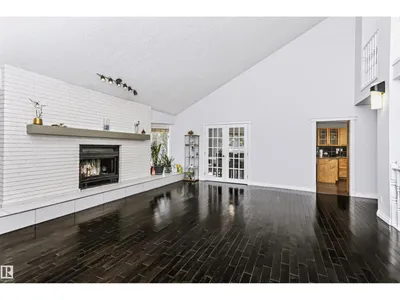
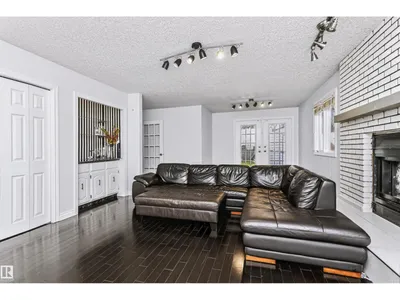
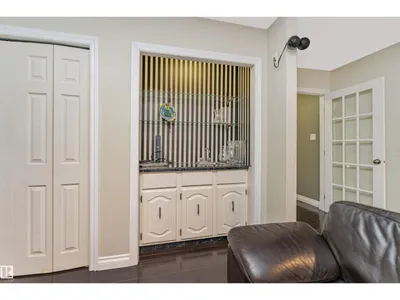
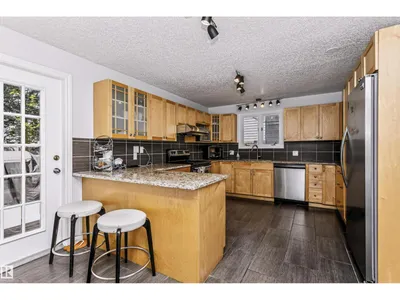
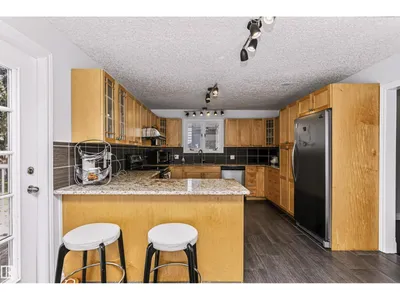
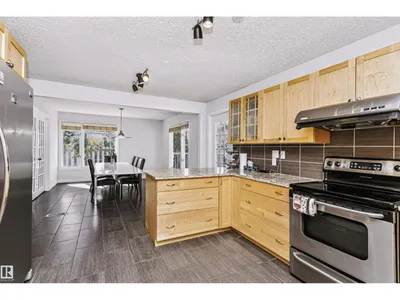
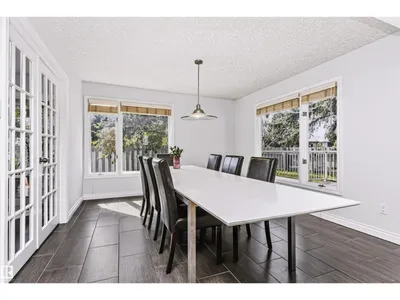
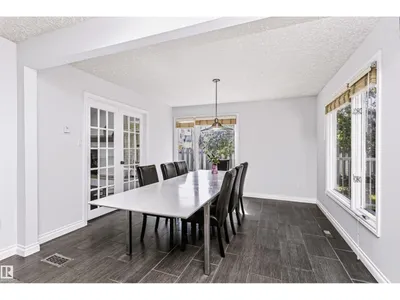
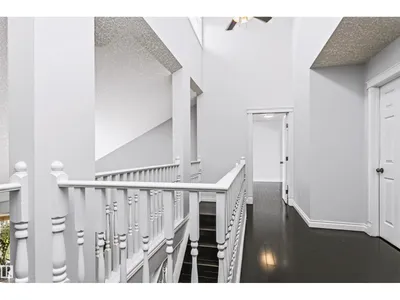
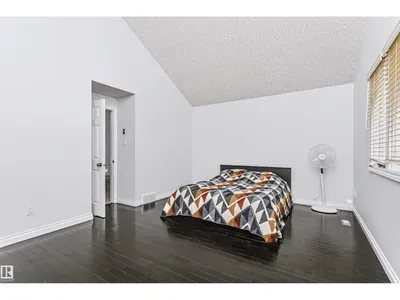
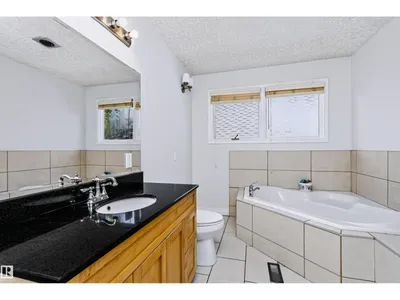
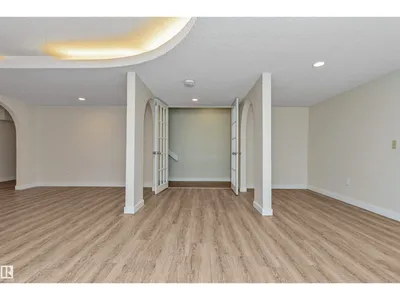
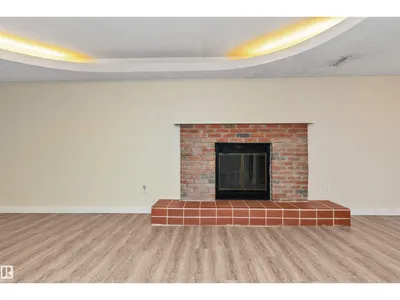
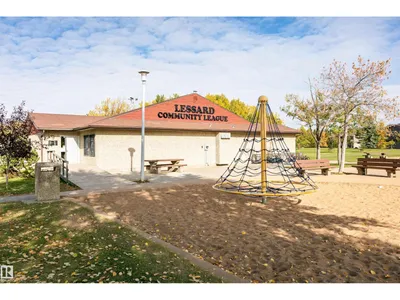
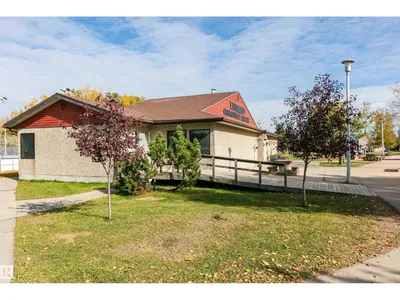
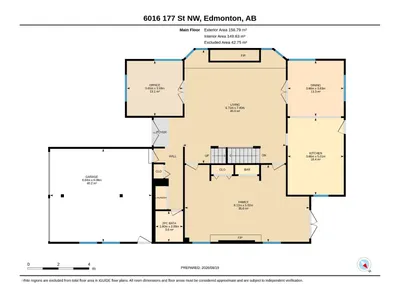
Discover this well-maintained home in the desirable Gariepy community of West Edmonton. Brand NEW Roof and Freshly Painted walls. Featuring 5 bedrooms, 4 bathrooms, with 2973 sq ft above including a finished basement for over 3800 sq ft total, it offers spacious living ideal for families. The open layout includes two large living rooms, a den, elegant dining area, and an updated kitchen cabinets, stainless steel appliances with granite countertops, ceramic tile and hardwood flooring through out. Upstairs are 4 bedrooms, including a primary suite with vaulted ceilings and ensuite. The lower level provides extra space for family activities or a home office. Enjoy the private backyard, ample driveway, double garage, and proximity to parks, schools, shopping, and major roads—making Gariepy a quiet, welcoming neighborhood.
Details
- Type
- House
- Bedrooms
- 5
- Bathrooms
- 4
- Living area
- 2,974 sq ft
- Year built
- 1980
- Neighbourhood
- Gariepy
- Parking
- 6
- Heating
- Forced air
- Basement
- Finished, Full
Room dimensions
| Room | Level | Size |
|---|---|---|
| Living room | Main level | 7.40 × 6.71 meters |
| Dining room | Main level | 3.63 × 3.66 meters |
| Kitchen | Main level | 5.01 × 3.66 meters |
| Family room | Main level | 5.02 × 8.12 meters |
| Den | Main level | 3.59 × 3.65 meters |
| Primary Bedroom | Upper Level | 5.40 × 4.32 meters |
| Bedroom 2 | Upper Level | 4.30 × 4.19 meters |
| Bedroom 3 | Upper Level | 3.25 × 3.04 meters |
| Bedroom 4 | Upper Level | 3.24 × 4.64 meters |
| Bedroom 5 | Basement | 5.33 × 3.47 meters |
| Recreation room | Basement | 5.39 × 8.32 meters |
| Recreation room | Basement | 5.93 × 11.90 meters |
School zone
Schools this address is designated for
- Elementary
- Centennial (Edmonton Public)
- Junior high
- S. Bruce Smith (Edmonton Public)
- High school
- Jasper Place (Edmonton Public)
- Catholic
- Our Lady of the Prairies (0.5 km), H.E. Beriault (2.6 km), St. Oscar Romero (0.9 km)
Public designations from Edmonton Public Schools attendance areas; Catholic schools shown are the nearest, as the Catholic board publishes no boundaries. Confirm with the school before relying on it.
Listing courtesy of Oscar Leong, Century 21 All Stars Realty Ltd. Data provided through the REALTOR.ca DDF® and deemed reliable but not guaranteed. Living area is as reported by the listing brokerage under the Residential Measurement Standard where it applies; verify before relying on it. View on REALTOR.ca.