
203 GRAYBRIAR GR
Graybriar, Stony Plain, T7Z0G1
$254,181
ActiveMLS® E4504627, updated Oct 15, 2026


All 41 photos










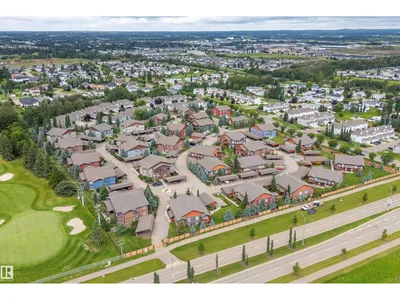

About this home
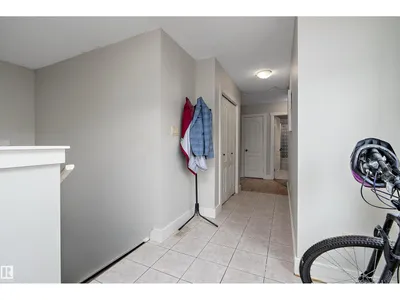
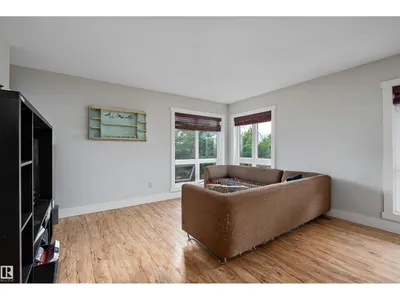
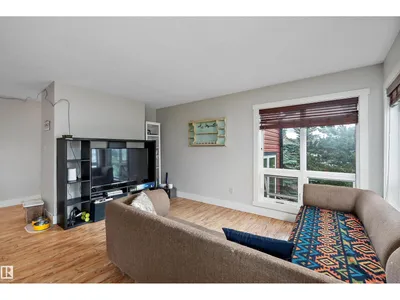
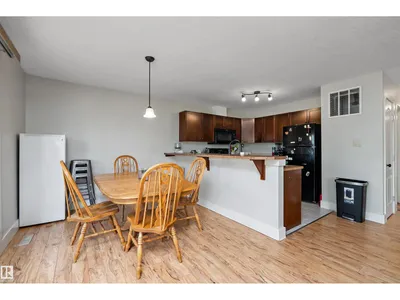
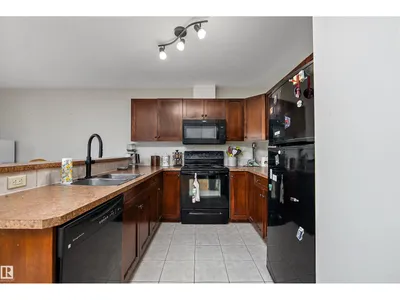
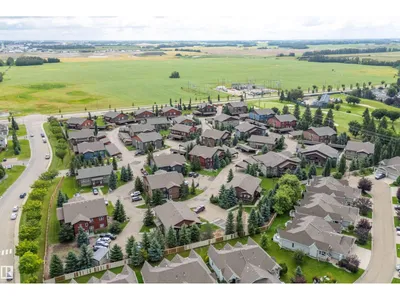
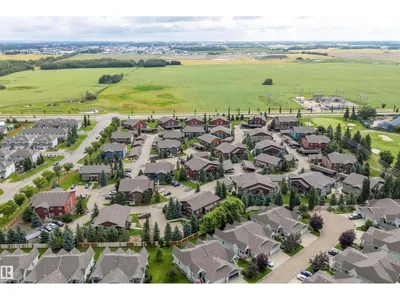
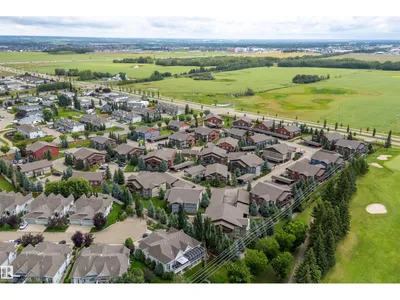
Gorgeous Opportunities in Graybriar! Welcome to this wonderfully located 3-bedroom, 2-bath townhouse, with not one, but TWO parking stalls. Just minutes from the golf course and all the best of both Stony Plain and Spruce Grove! With 1,300 square feet of living space, a private deck, and all-electric utilities, this home is perfect for the first-time buyer, tradesman, or older couple looking for a quiet, well-maintained condominium to call home.
Details
- Type
- Row / Townhouse
- Bedrooms
- 3
- Bathrooms
- 2
- Living area
- 1,397 sq ft
- Year built
- 2008
- Neighbourhood
- Graybriar
- Parking
- 2
- Heating
- Forced air
- Basement
- None
- Condo fee
- $448 Monthly
Room dimensions
| Room | Level | Size |
|---|---|---|
| Living room | Main level | 5.00 × 6.29 meters |
| Dining room | Main level | 2.92 × 2.88 meters |
| Kitchen | Main level | 2.93 × 2.68 meters |
| Primary Bedroom | Main level | 3.75 × 4.26 meters |
| Bedroom 2 | Main level | 3.32 × 3.54 meters |
| Bedroom 3 | Main level | 3.32 × 3.05 meters |
Listing courtesy of Keirnan Ireland, REMAX River City. Data provided through the REALTOR.ca DDF® and deemed reliable but not guaranteed. Living area is as reported by the listing brokerage under the Residential Measurement Standard where it applies; verify before relying on it. View on REALTOR.ca.