
1337 Secord LD NW
Secord, Edmonton, T5T5W7
$625,000
ActiveMLS® E4504615, updated Oct 5, 2026


All 73 photos



























About this home
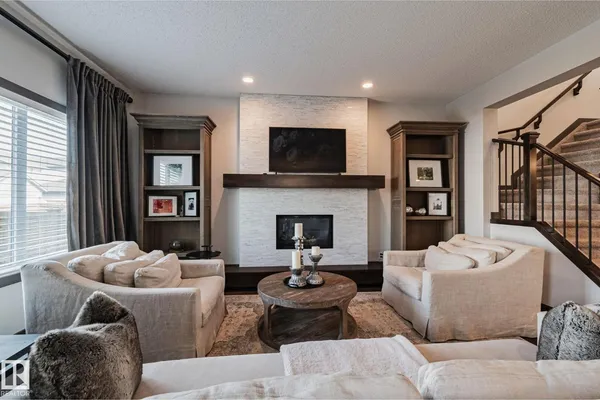
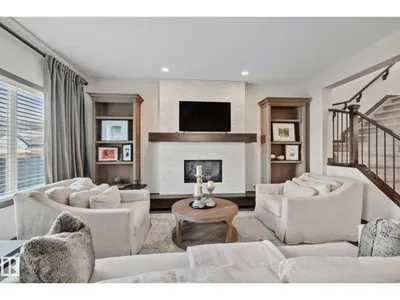
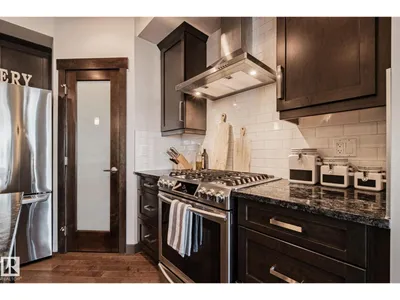
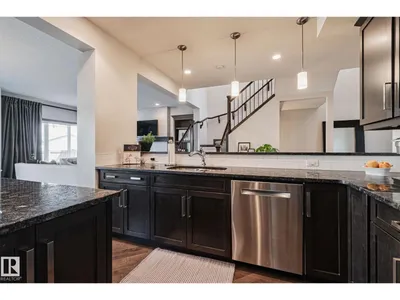
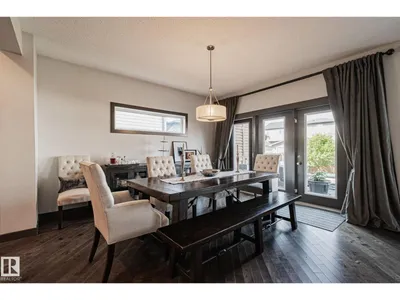
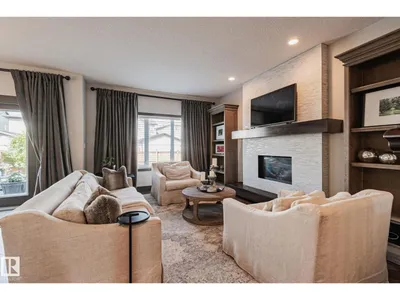
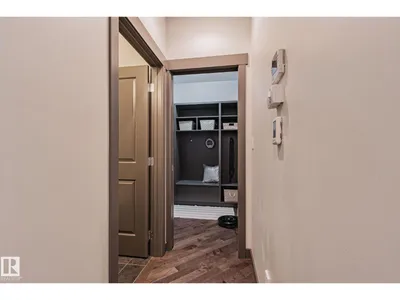
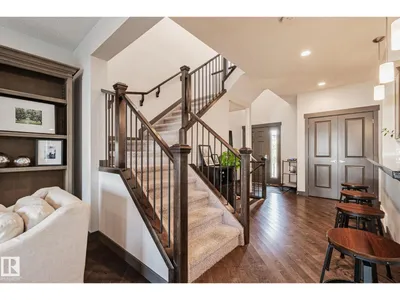
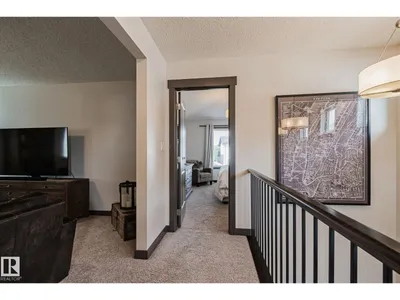
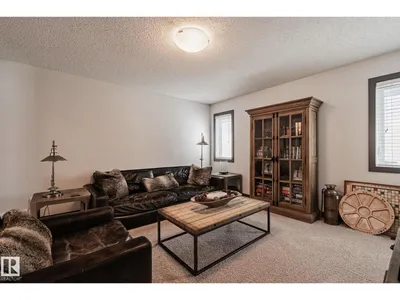
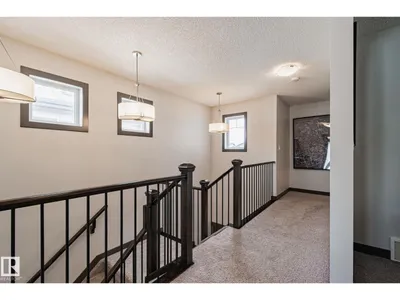
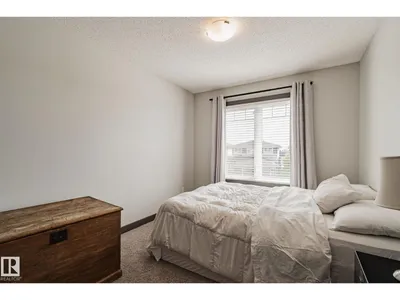
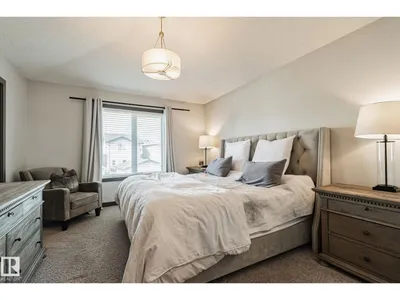
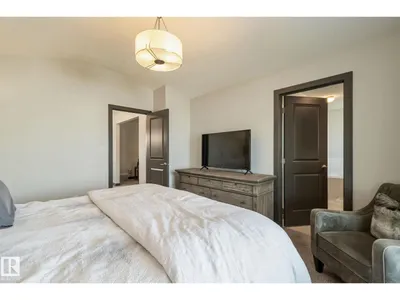
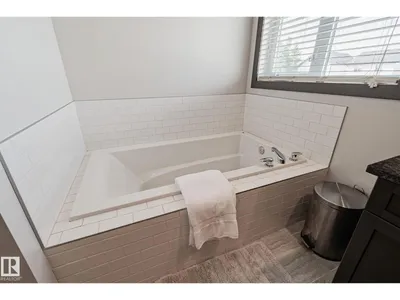
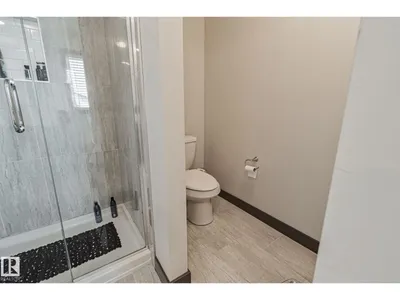
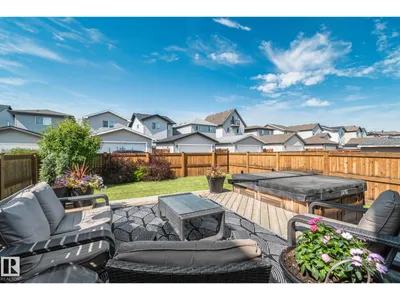
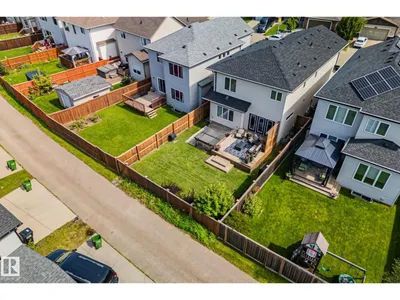
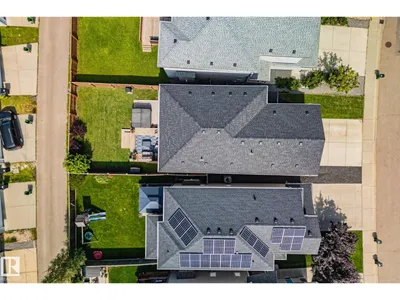
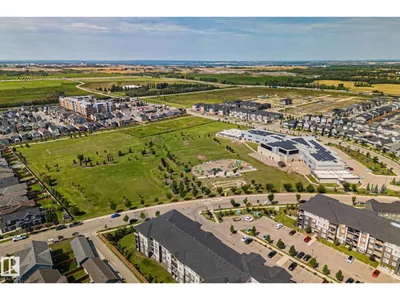
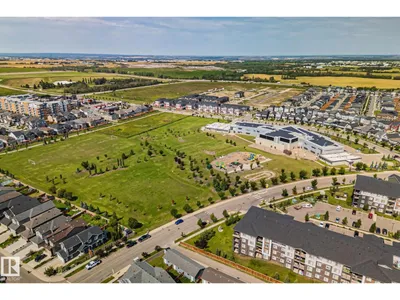
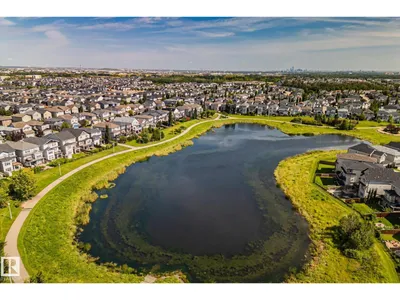
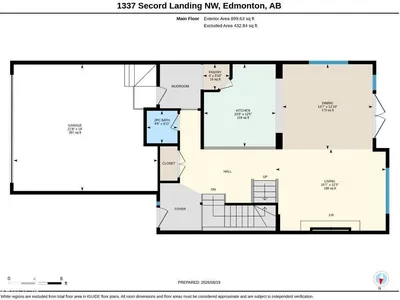
Your MOVE-IN ready home is here in Secord! This PREMIUM FINISHED home includes high end tilling, stone and lighting with hardwood main floors and comfy plush carpet upstairs. The jaw dropping chef's kitchen with walk-thru pantry, stainless steel gas range, dark cabinetry, island with wine cooler, opens into a stylish dining and living room area with stone surrounded gas fireplace. The backyard features a stamped concrete pad, cozy tiered deck, and fully fenced yard with shrubs. Upstairs, a bright primary ensuite bathroom (complete with walk-in closet) has dual sinks, soaker tub and shower -finished with beautiful tile. Two additional bedrooms as well as laundry and another full bathroom finish the perfect top floor. The basement is ready for future dream planning: 9 ft ceilings, two windows with egress & wells with three piece washroom roughed in. More features: Double attached garage, triple pane windows, A/C, pond & playground across street, K-9 school, Lewis Farms Rec. (5 min.), Henday/Whitemud
Details
- Type
- House
- Bedrooms
- 3
- Bathrooms
- 3
- Living area
- 2,082 sq ft
- Year built
- 2014
- Neighbourhood
- Secord
- Parking
- 4
- Heating
- Forced air
- Basement
- Unfinished, Full
Room dimensions
| Room | Level | Size |
|---|---|---|
| Living room | Main level | |
| Dining room | Main level | |
| Kitchen | Main level | |
| Primary Bedroom | Upper Level | |
| Bedroom 2 | Upper Level | |
| Bedroom 3 | Upper Level | |
| Bonus Room | Upper Level | |
| Laundry room | Upper Level |
School zone
Schools this address is designated for
- Elementary
- David Thomas King (Edmonton Public)
- Junior high
- David Thomas King (Edmonton Public)
- High school
- Jasper Place (Edmonton Public)
- Catholic
- St. Josephine Bakhita (0.8 km), St. Oscar Romero (6.0 km)
Public designations from Edmonton Public Schools attendance areas; Catholic schools shown are the nearest, as the Catholic board publishes no boundaries. Confirm with the school before relying on it.
Listing courtesy of Trevor Van Someren, Century 21 Masters. Data provided through the REALTOR.ca DDF® and deemed reliable but not guaranteed. Living area is as reported by the listing brokerage under the Residential Measurement Standard where it applies; verify before relying on it. View on REALTOR.ca.