
1009 MACEWAN CL SW
Macewan, Edmonton, T6W1K2
$479,900
ActiveMLS® E4504608, updated Oct 14, 2026


All 37 photos












About this home
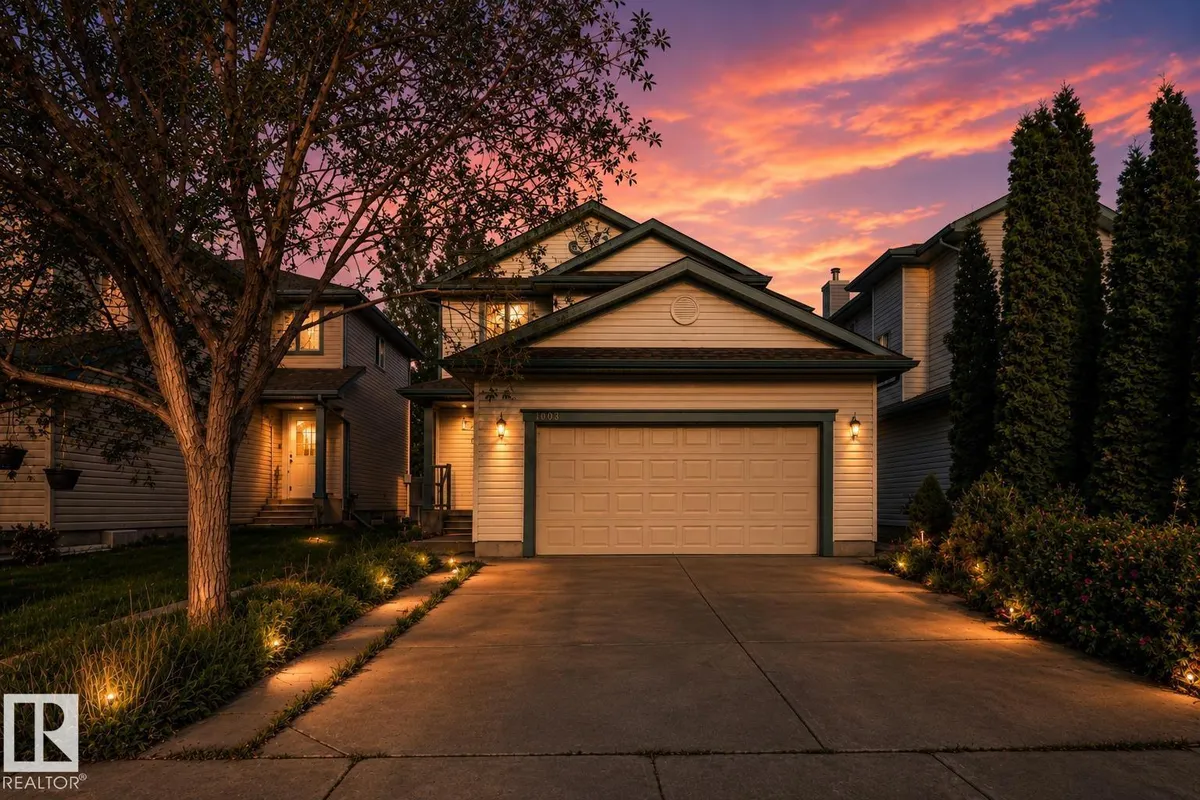
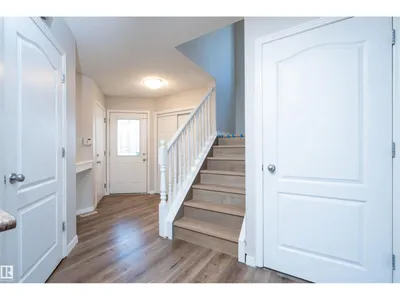
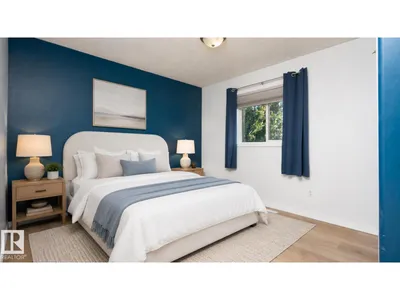
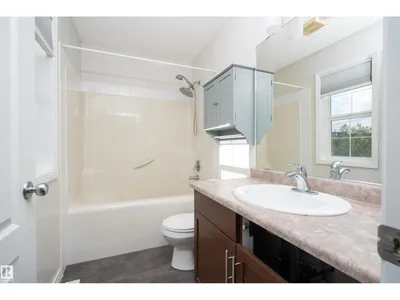
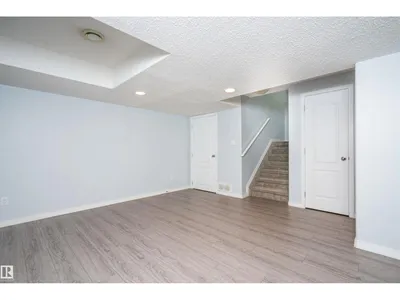
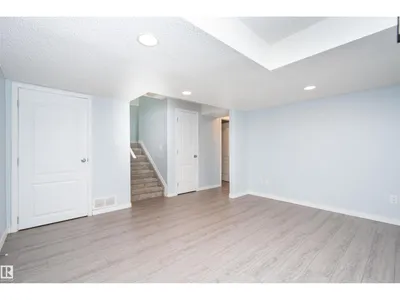
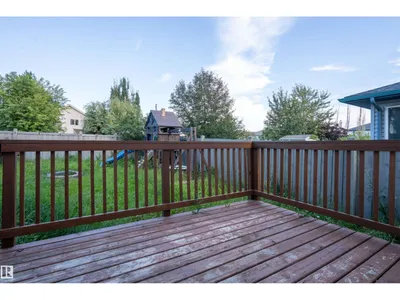
Welcome to this beautifully maintained and extensively upgraded 5-bedroom, 3.5-bath home, with FINISHED BASEMENT move-in ready for your family! The main floor offers generous-sized living and dining areas, a powder room, and brand-new luxury vinyl plank flooring extending through the main floor, upstairs and stairs—NO CARPET on the main or upper levels. Upstairs features a spacious primary bedroom with 4-piece ensuite, 2 additional bedrooms and another full bathroom. The fully finished basement adds excellent living space with a second living room, 2 bedrooms and a full bathroom. Major updates include a newer roof, furnace (2021), upgraded 50-gallon HWT (2021), A/C, sump pump, stove, dishwasher and humidifier. Enjoy the backyard with a large play centre, garden shed and deck. Conveniently located close to schools, shopping, parks and playgrounds, with easy access to Ellerslie Road and Anthony Henday Drive. A well-kept, upgraded home offering plenty of space for a growing family!
Details
- Type
- House
- Bedrooms
- 5
- Bathrooms
- 4
- Living area
- 1,410 sq ft
- Year built
- 2004
- Neighbourhood
- Macewan
- Heating
- Forced air
- Basement
- Finished, Full
Room dimensions
| Room | Level | Size |
|---|---|---|
| Living room | Main level | 3.68 × 4.55 meters |
| Dining room | Main level | 3.37 × 2.87 meters |
| Kitchen | Main level | 3.37 × 3.72 meters |
| Primary Bedroom | Upper Level | 4.31 × 3.70 meters |
| Bedroom 2 | Upper Level | 3.92 × 3.25 meters |
| Bedroom 3 | Upper Level | 3.06 × 4.43 meters |
| Bedroom 4 | Basement | 3.57 × 2.68 meters |
| Bedroom 5 | Basement | 3.05 × 3.87 meters |
| Recreation room | Basement | 4.31 × 4.28 meters |
| Utility room | Basement | 2.65 × 2.37 meters |
| Laundry room | Main level |
School zone
Schools this address is designated for
- Elementary
- Roberta MacAdams (Edmonton Public)
- Junior high
- D. S. MacKenzie (Edmonton Public)
- High school
- Dr. Anne Anderson (Edmonton Public)
- Catholic
- Monsignor Fee Otterson (1.4 km), Father Michael McCaffery (3.2 km)
Public designations from Edmonton Public Schools attendance areas; Catholic schools shown are the nearest, as the Catholic board publishes no boundaries. Confirm with the school before relying on it.
Listing courtesy of Pankaj Dua, MaxWell Polaris. Data provided through the REALTOR.ca DDF® and deemed reliable but not guaranteed. Living area is as reported by the listing brokerage under the Residential Measurement Standard where it applies; verify before relying on it. View on REALTOR.ca.