
914 Valour WY NW
Griesbach, Edmonton, T5E6S1
$399,900
ActiveMLS® E4504600, updated Oct 15, 2026


All 50 photos





















About this home
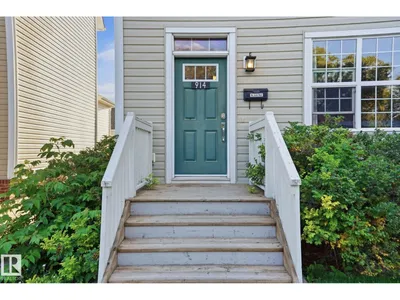
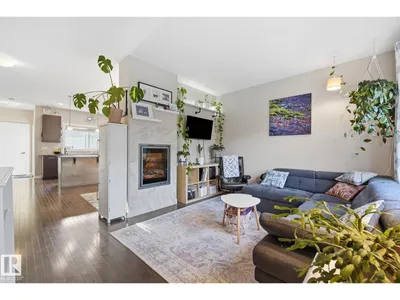
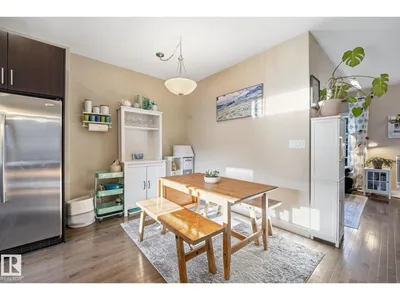
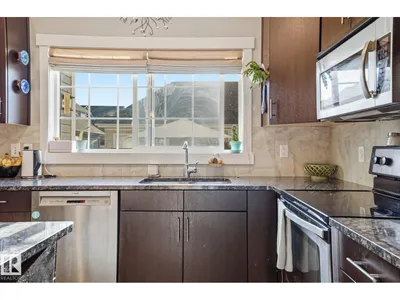
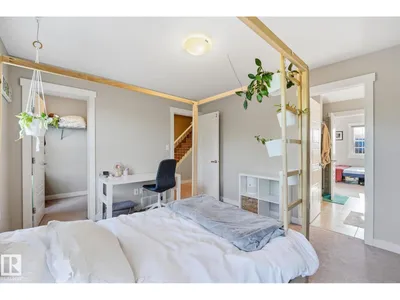
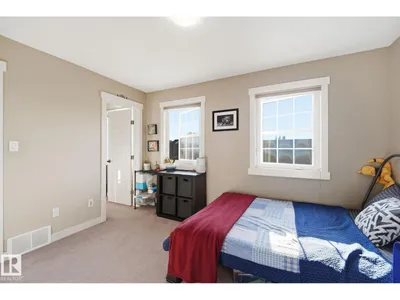
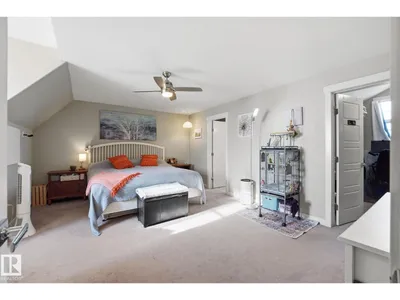
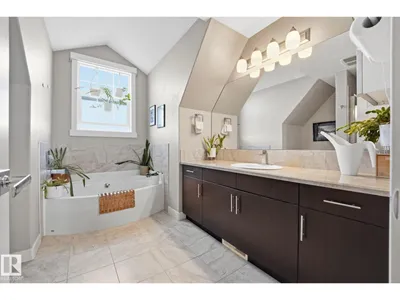
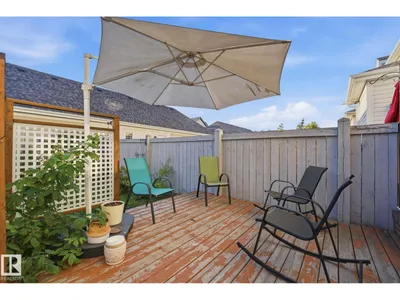
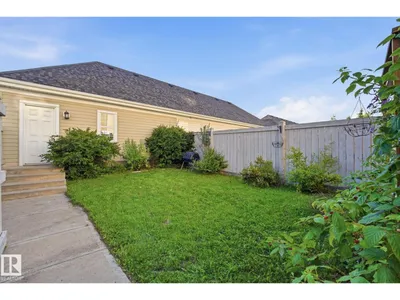
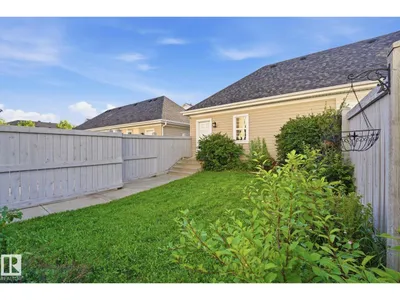
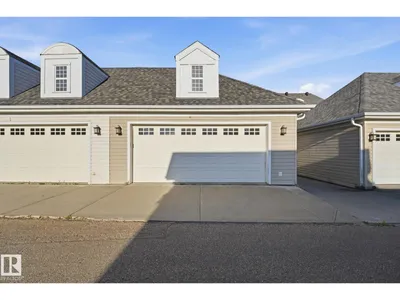
Welcome to this exceptional end-unit 3-storey townhouse in the highly sought-after, award-winning community of Griesbach. With only 9 units in the complex, this spacious home offers style, privacy and functionality. Featuring 9-foot ceilings, rich dark hardwood, granite countertops, stainless steel appliances and a generous eat-in kitchen. The main floor also offers a convenient powder room and rear entry to the private, low-maintenance yard with mature landscaping, established raspberry plants, and a beautiful deck with natural gas BBQ hookup. Upstairs are two spacious bedrooms with a unique Jack & Jill ensuite and convenient laundry. The entire third floor is dedicated to the impressive primary suite, featuring dormer windows, a huge walk-in closet, a luxurious ensuite with soaker tub and separate shower. Additional highlights include a detached double garage, tankless hot water system, and newer multi-stage furnace. Ideally located near parks, walking paths, schools, shopping and public transportation.
Details
- Type
- Row / Townhouse
- Bedrooms
- 3
- Bathrooms
- 3
- Living area
- 1,930 sq ft
- Year built
- 2012
- Neighbourhood
- Griesbach
- Heating
- Forced air
- Basement
- Unfinished, Full
- Condo fee
- $297 Monthly
Room dimensions
| Room | Level | Size |
|---|---|---|
| Living room | Main level | 4.79 × 3.59 meters |
| Dining room | Main level | 5.24 × 2.62 meters |
| Kitchen | Main level | 6.29 × 3.14 meters |
| Primary Bedroom | Upper Level | 5.28 × 5.30 meters |
| Bedroom 2 | Upper Level | 3.85 × 3.43 meters |
| Bedroom 3 | Upper Level | 3.85 × 3.09 meters |
School zone
Schools this address is designated for
- Elementary
- Maj Gen Griesbach (Edmonton Public)
- Junior high
- Maj Gen Griesbach (Edmonton Public)
- High school
- Queen Elizabeth (Edmonton Public)
- Catholic
- St. Anne (0.6 km), Cardinal Leger (1.1 km), Archbishop O'Leary (1.9 km)
Public designations from Edmonton Public Schools attendance areas; Catholic schools shown are the nearest, as the Catholic board publishes no boundaries. Confirm with the school before relying on it.
Listing courtesy of Erica Levecque, Royal Lepage Summit Realty. Data provided through the REALTOR.ca DDF® and deemed reliable but not guaranteed. Living area is as reported by the listing brokerage under the Residential Measurement Standard where it applies; verify before relying on it. View on REALTOR.ca.