
#296 401 SOUTHFORK DR
Southfork, Leduc, T9E0K1
$205,000
ActiveMLS® E4504591, updated Oct 22, 2026


All 51 photos





















About this home
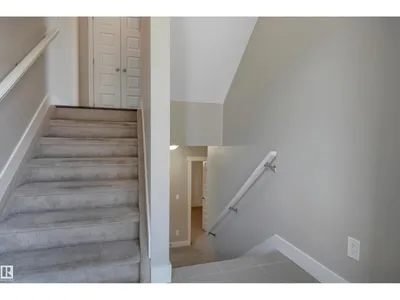
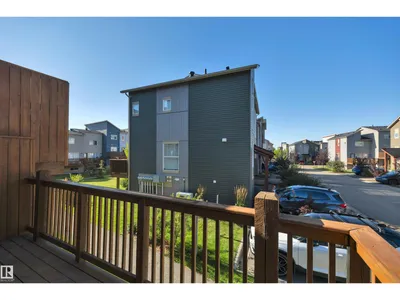
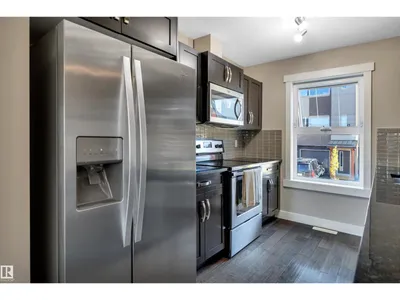
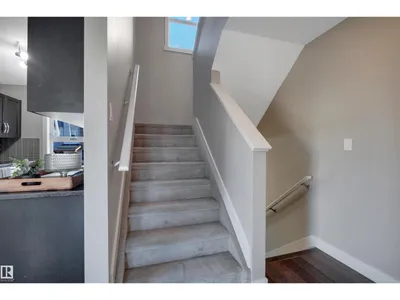
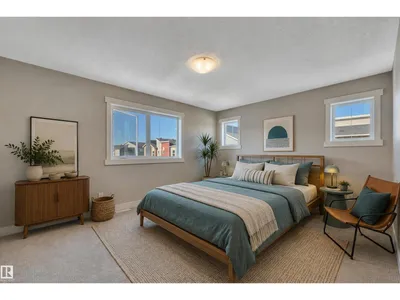
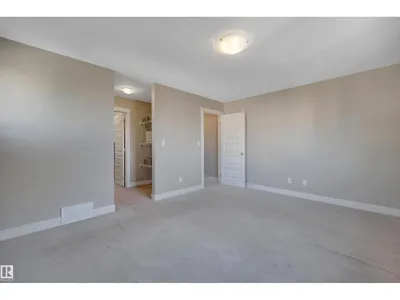
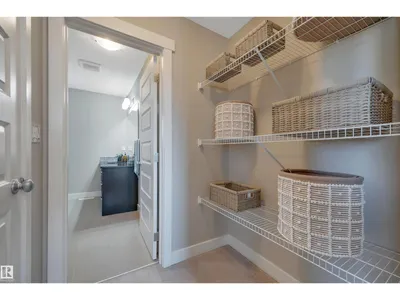
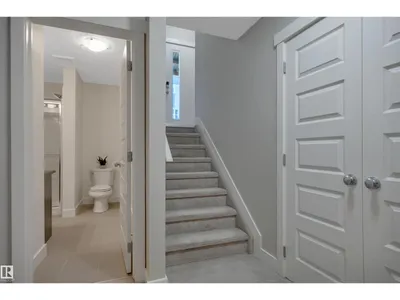
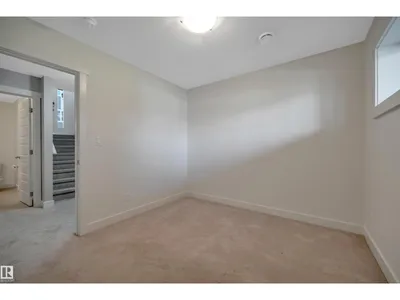
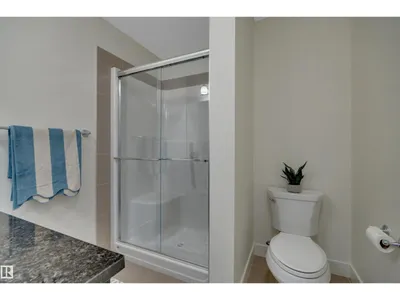
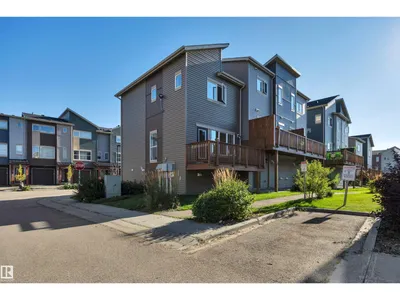
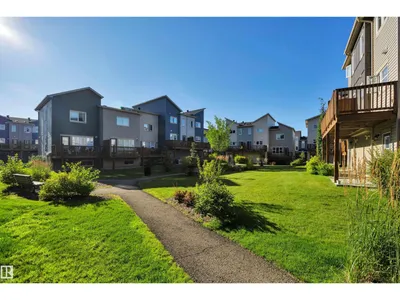
END UNIT! HARDWOOD & GRANITE! FRESHLY PAINTED! IMMEDIATE POSSESSION! A terrific opportunity to own an original owner unit at the Rushes of Southfork! Decked out with the upgrades, this unique floor plan provides functional living w/ a character design. Split level entryway leads upstairs to an open concept main level galley kitchen / dining / living space. Large windows on either side for terrific natural lighting w/ deck access to the north. Engineered hardwood & granite countertops & stainless steel appliances provide an elegant touch! Upstairs brings a spacious primary bedroom w/ walk in closet, storage, & 4 pce bath. The lower level has the 2nd bedroom, 3 pce bath, laundry, & storage; carpet & tile flooring. Condo fees of $335.97 provides landscaping, snow removal, & more. Great property for the working professional or first steps into home ownership. A quick drive to the EIA & Hwy 2, Leduc Common, or LRC. Call Southfork home! *Some photos virtually staged*
Details
- Type
- Row / Townhouse
- Bedrooms
- 2
- Bathrooms
- 2
- Living area
- 904 sq ft
- Year built
- 2016
- Neighbourhood
- Southfork
- Heating
- Forced air
- Basement
- Finished, Full
- Condo fee
- $336 Monthly
Room dimensions
| Room | Level | Size |
|---|---|---|
| Living room | Main level | 4.67 × 3.03 meters |
| Dining room | Main level | 2.50 × 1.59 meters |
| Kitchen | Main level | 2.50 × 4.37 meters |
| Primary Bedroom | Upper Level | 4.64 × 3.63 meters |
| Bedroom 2 | Basement | 3.42 × 2.90 meters |
Listing courtesy of Kevin Doyle, RE/MAX Elite. Data provided through the REALTOR.ca DDF® and deemed reliable but not guaranteed. Living area is as reported by the listing brokerage under the Residential Measurement Standard where it applies; verify before relying on it. View on REALTOR.ca.