
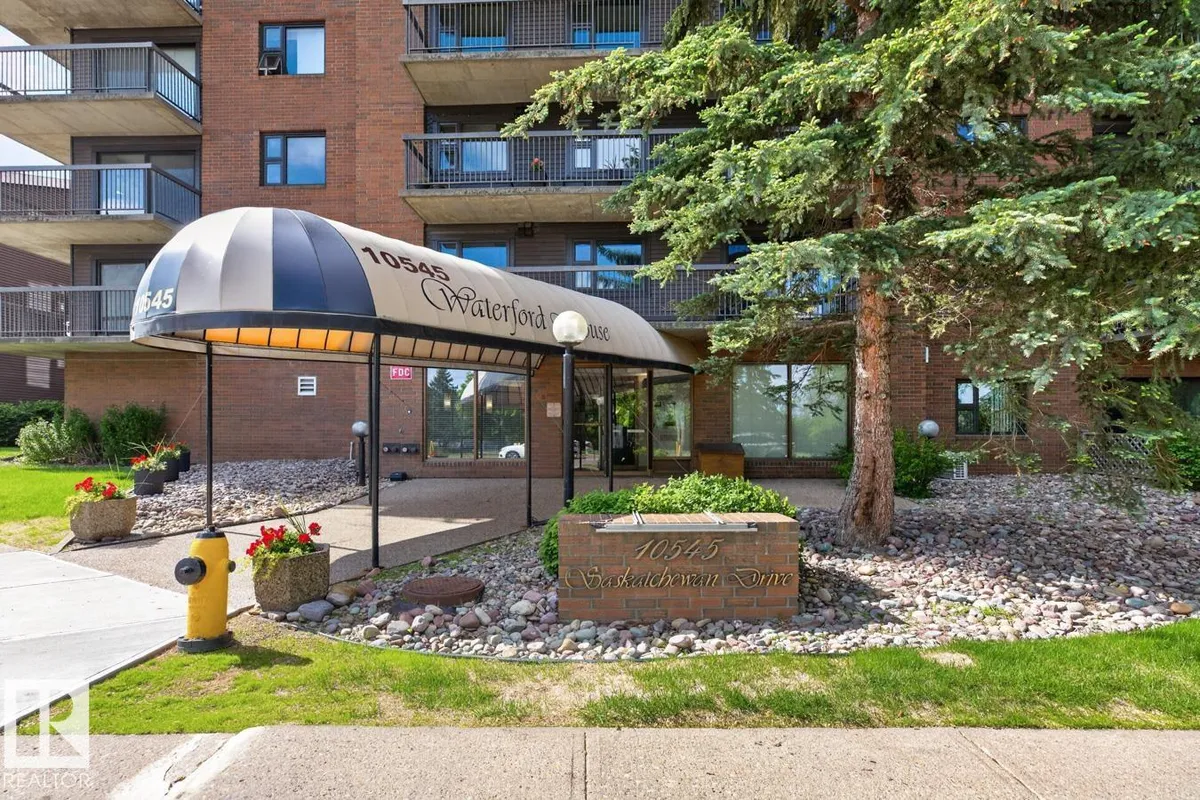
#405 10545 SASKATCHEWAN DR NW
Strathcona, Edmonton, T6E6C6
$269,000
ActiveMLS® E4504585, updated Oct 15, 2026


All 51 photos
















About this home
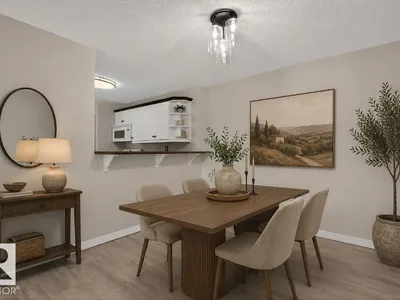
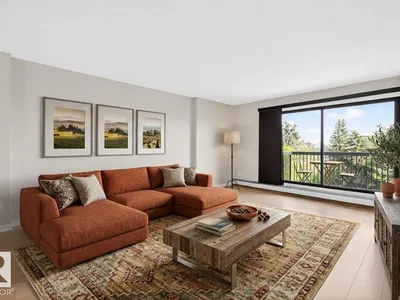
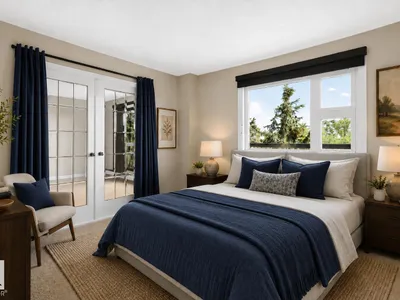
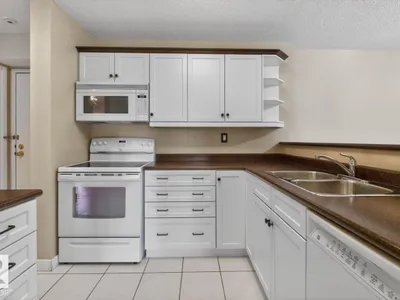
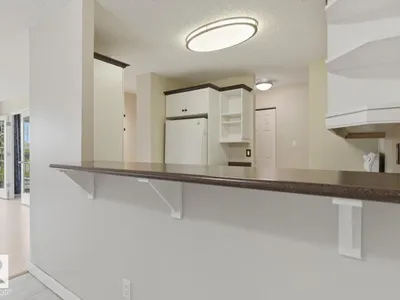
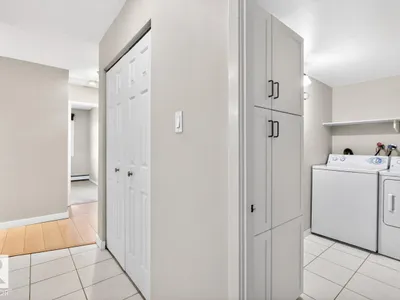
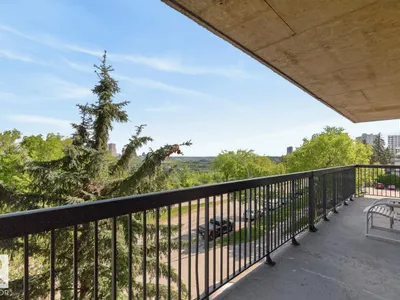
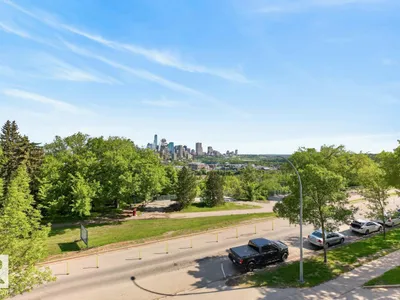
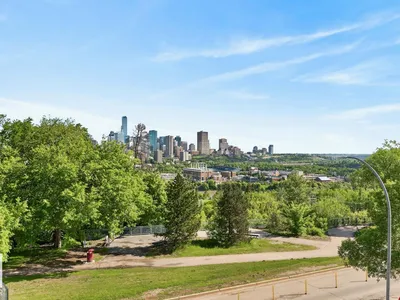
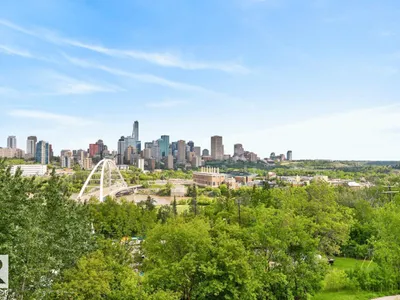
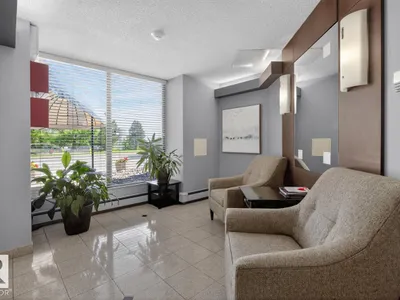
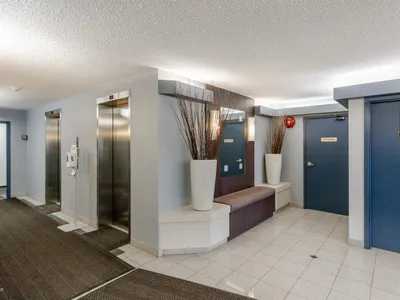
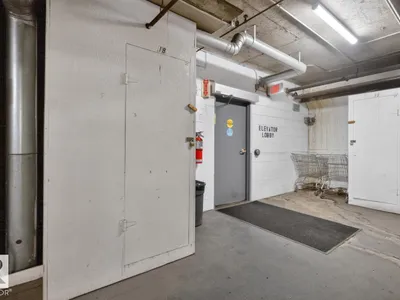
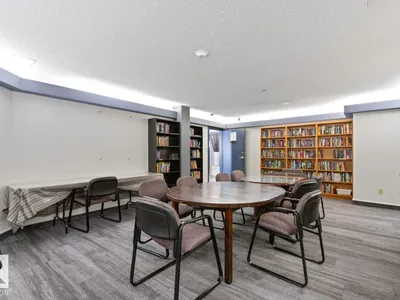
Immediate Possession! Waterford House on Saskatchewan Drive perfectly blends refined living with stunning River Valley and city skyline views. This spacious, well maintained 1033 square foot home offers a beautifully renovated kitchen, a comfortable dining area, and a large living room that leads to a balcony showcasing breathtaking scenery. The primary bedroom boasts a walk-in closet and a full 4-piece ensuite for added comfort. Also featured is a versatile flex room with double French doors and a full closet, ideal for use as a bedroom or home office. The unit includes a second full 4-piece bathroom and an in-suite laundry and storage room for convenience. This home comes with one large underground parking stall and an additional storage locker. Residents enjoy access to an exercise room and a social room within this immaculate building. Located in a prime spot with great access to the River Valley, Old Strathcona Market, Whyte Avenue, the University of Alberta, and downtown Edmonton.
Details
- Type
- Apartment
- Bedrooms
- 2
- Bathrooms
- 2
- Living area
- 1,033 sq ft
- Year built
- 1984
- Neighbourhood
- Strathcona
- Parking
- 1
- Heating
- Baseboard heaters
- Basement
- None
- Condo fee
- $782 Monthly
Room dimensions
| Room | Level | Size |
|---|---|---|
| Living room | Main level | 5.33 × 4.07 meters |
| Dining room | Main level | 3.11 × 3.09 meters |
| Kitchen | Main level | 2.93 × 2.53 meters |
| Primary Bedroom | Main level | 4.20 × 3.82 meters |
| Bedroom 2 | Main level | 3.12 × 3.47 meters |
| Laundry room | Main level |
School zone
Schools this address is designated for
- Elementary
- Garneau (Edmonton Public)
- High school
- Strathcona (Edmonton Public)
- Catholic
- Our Lady of Mount Carmel (1.1 km), J.H. Picard (2.1 km)
Public designations from Edmonton Public Schools attendance areas; Catholic schools shown are the nearest, as the Catholic board publishes no boundaries. Confirm with the school before relying on it.
Listing courtesy of Doug Singleton, Royal LePage Noralta Real Estate. Data provided through the REALTOR.ca DDF® and deemed reliable but not guaranteed. Living area is as reported by the listing brokerage under the Residential Measurement Standard where it applies; verify before relying on it. View on REALTOR.ca.