
#211 10915 21 AV NW
Keheewin, Edmonton, T6J6X2
$217,700
ActiveMLS® E4504556, updated Oct 2, 2026


All 33 photos













About this home
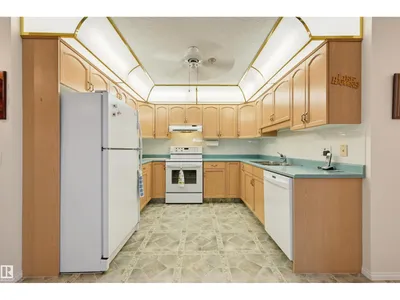
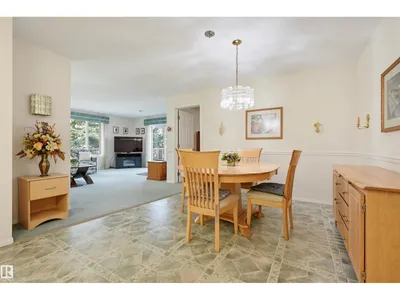
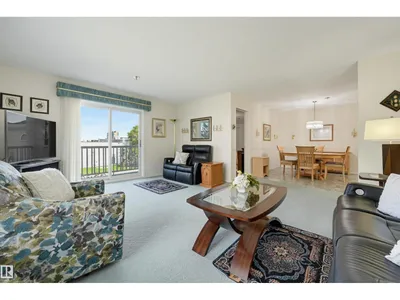
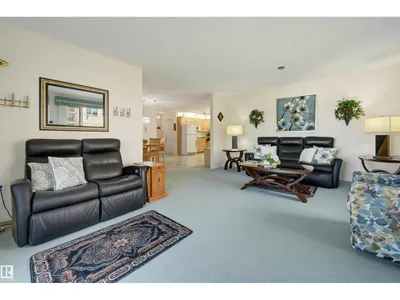
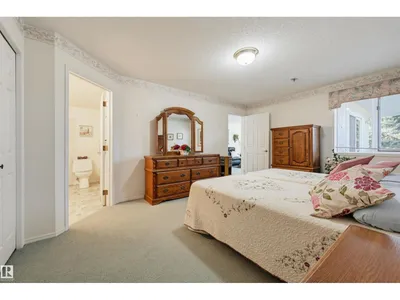
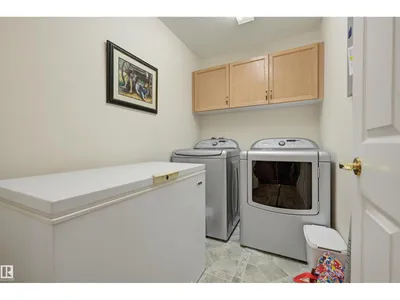
Welcome to Heritage Grande. This stunning, 2-bedroom and 2-bath home offers comfortable 40+ adult living. The heart of this home is the centralised living room, bathed in natural light from the large windows. Step out onto your wrap-around balcony with tree-line views. The open-concept dining room flows into an ample-sized kitchen with plenty of workspace and cabinets. On the opposite side is a sizable bedroom and bathroom neatly separated from the substantial primary bedroom, with 2 large closets, an additional walk-in closet, and an ensuite bath. Completed with in-suite laundry with plenty of storage, and in floor heating for comfort. Winter is not an issue with heated underground parking, which includes a storage cage. The building's amenities include event/banquet room, games/billiards room, library, social room, exercise area, and car wash. Walking distance to Safeway, shopping, medical facilities, banking, the YMCA, and the LRT. Heat & Water Included. A wonderful place you’ll be proud to call home
Details
- Type
- Apartment
- Bedrooms
- 2
- Bathrooms
- 2
- Living area
- 1,182 sq ft
- Year built
- 1993
- Neighbourhood
- Keheewin
- Parking
- 1
- Heating
- In Floor Heating
- Basement
- None
- Condo fee
- $744 Monthly
Room dimensions
| Room | Level | Size |
|---|---|---|
| Living room | Main level | 5.46 × 4.25 meters |
| Dining room | Main level | 3.45 × 2.92 meters |
| Kitchen | Main level | 3.07 × 2.78 meters |
| Primary Bedroom | Main level | 5.10 × 3.75 meters |
| Bedroom 2 | Main level | 3.70 × 3.62 meters |
School zone
Schools this address is designated for
- Elementary
- Keheewin (Edmonton Public)
- Junior high
- D. S. MacKenzie (Edmonton Public)
- High school
- Harry Ainlay (Edmonton Public)
- Catholic
- St. Teresa (1.2 km), Louis St. Laurent (3.2 km)
Public designations from Edmonton Public Schools attendance areas; Catholic schools shown are the nearest, as the Catholic board publishes no boundaries. Confirm with the school before relying on it.
Listing courtesy of Terrie Reekie, REMAX River City. Data provided through the REALTOR.ca DDF® and deemed reliable but not guaranteed. Living area is as reported by the listing brokerage under the Residential Measurement Standard where it applies; verify before relying on it. View on REALTOR.ca.