
1960 ADAMSON TC SW
Allard, Edmonton, T6W1A8
$879,000
ActiveMLS® E4504546, updated Aug 19, 2026


All 72 photos



























About this home
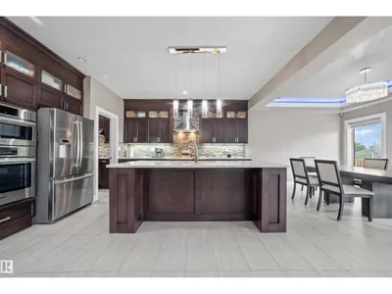
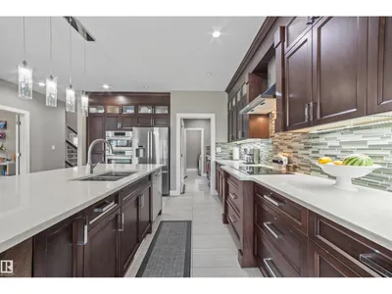
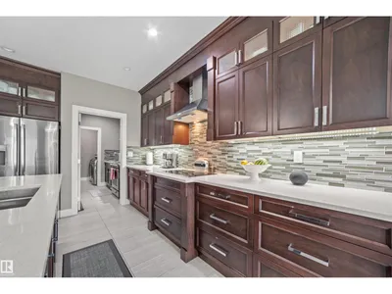
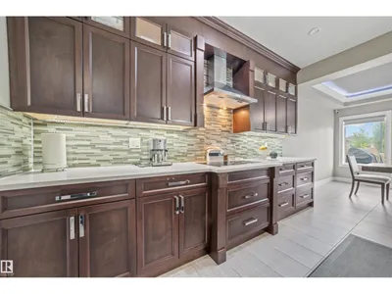
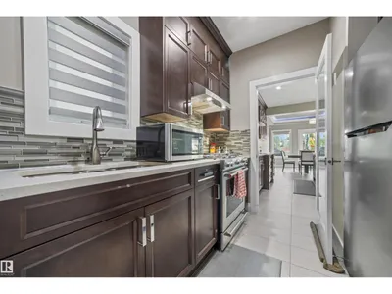
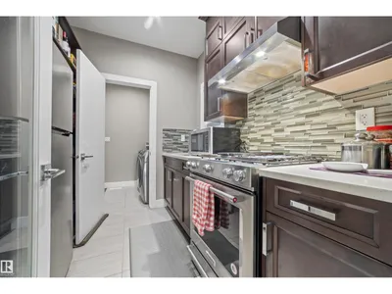
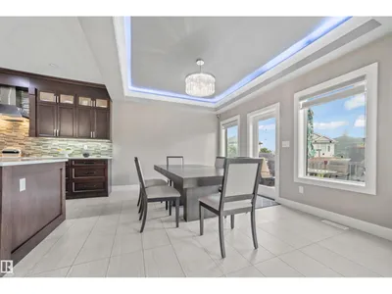
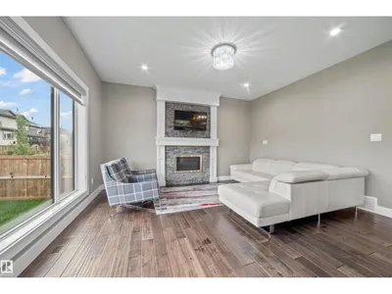
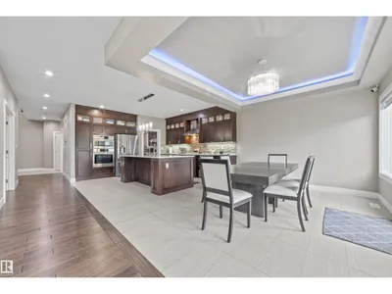
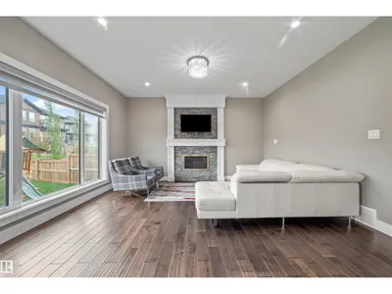
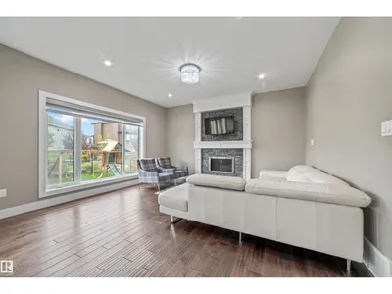
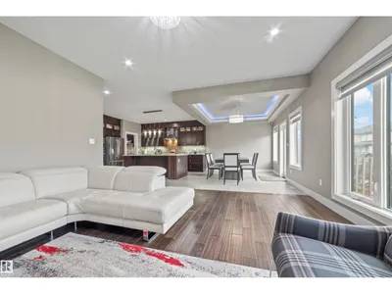
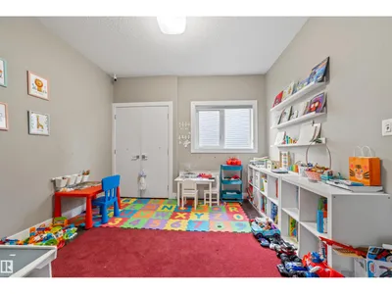
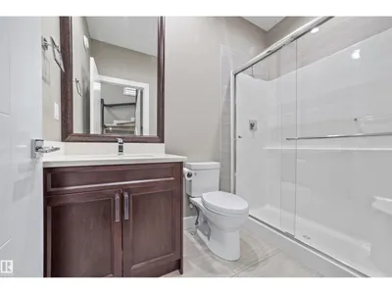
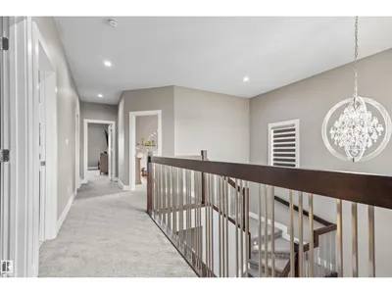
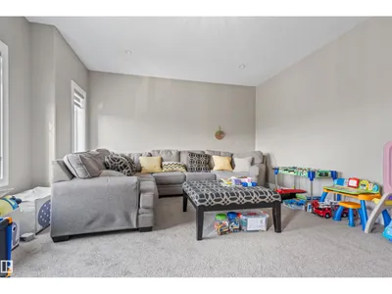
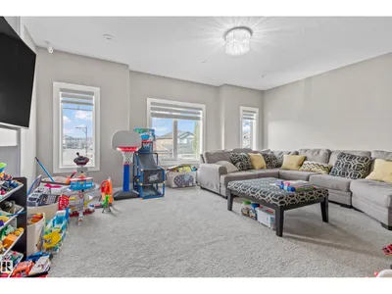
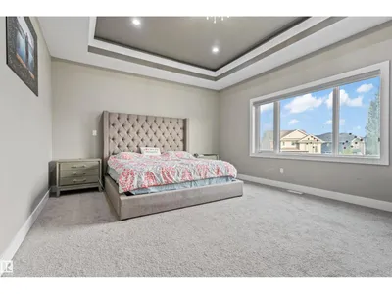
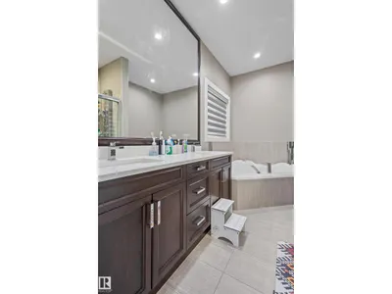
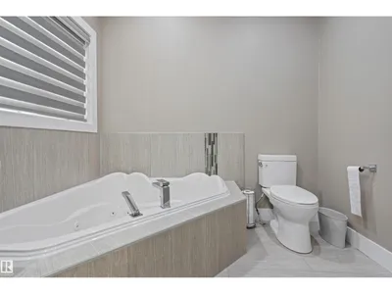
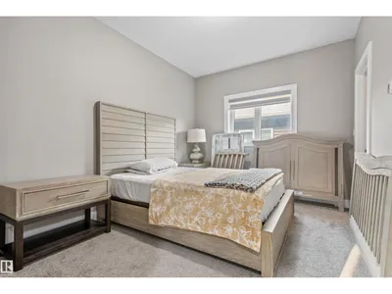
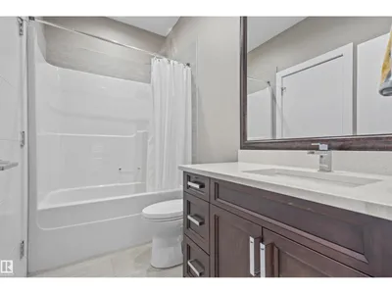
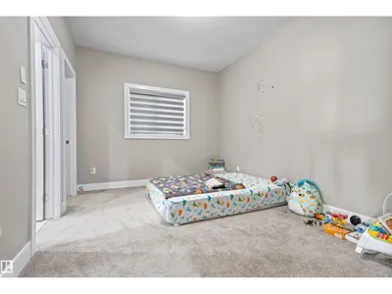
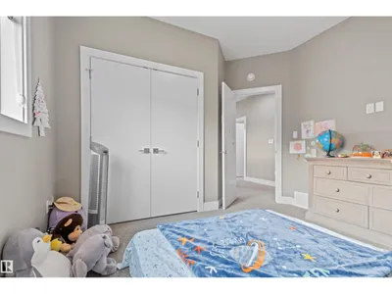
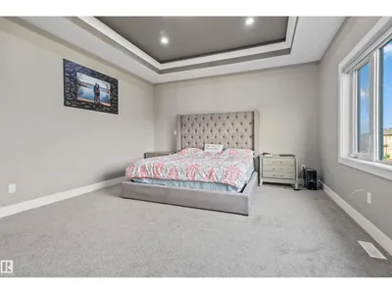
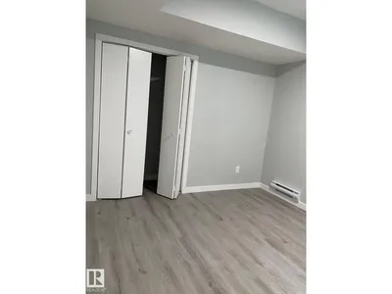
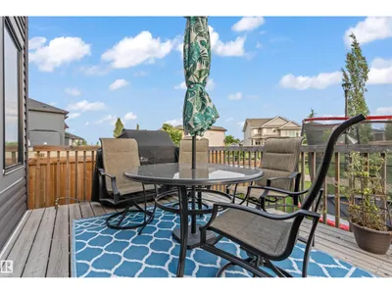
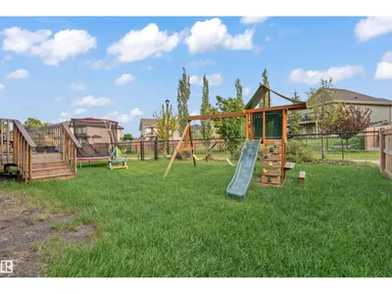
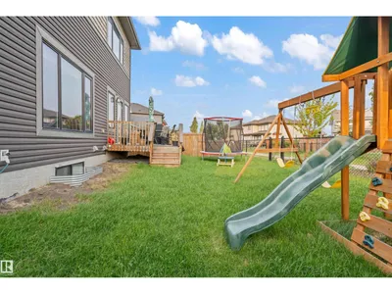
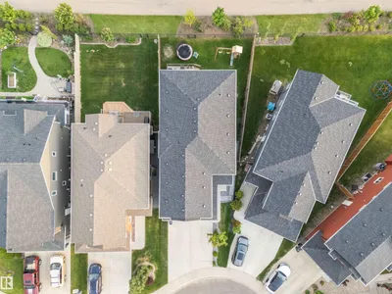
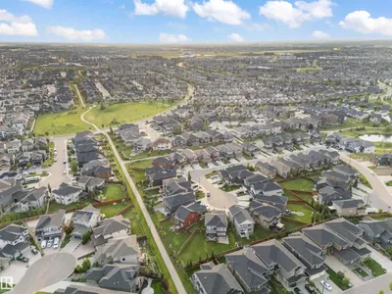
Welcome to this stunning 2,864 SqFt 2-storey home including 2BEDROOM LEGAL BASEMENT SUITE in the vibrant community of Allard, backing directly onto a scenic walking trail! Featuring 7 spacious BEDROOMS and 5 FULL BATHROOMS, this beautifully designed home boasts 9-ft ceilings on all floors, engineered hardwood throughout the main living and dining areas, and a sleek stone-faced gas fireplace in the great room. The chef’s kitchen is a dream with ceiling-height maple cabinetry, a large island with eating bar, tile flooring, and an adjoining SPICE KITCHEN. A main floor bedroom and full bath offer flexibility for guests or multi-generational living. Upstairs you'll find a spacious bonus room with wrought iron railings, a luxurious primary suite with 10-ft ceilings, jetted tub, separate shower, and walk-in closet. Two more upstairs bedrooms include a private ensuite and a Jack & Jill bath, all with walk-in closets. The fully finished legal 2 bedroom basement has a separate entrance and is currently tenanted.
Details
- Type
- House
- Bedrooms
- 7
- Bathrooms
- 5
- Living area
- 2,864 sq ft
- Year built
- 2017
- Neighbourhood
- Allard
- Heating
- Forced air
- Basement
- Finished, Full, Suite
Room dimensions
| Room | Level | Size |
|---|---|---|
| Living room | Main level | 4.60 × 4.54 meters |
| Dining room | Main level | 4.28 × 3.12 meters |
| Kitchen | Main level | 4.22 × 4.99 meters |
| Family room | Upper Level | 5.65 × 4.56 meters |
| Primary Bedroom | Upper Level | 5.22 × 5.35 meters |
| Bedroom 2 | Upper Level | 4.02 × 3.01 meters |
| Bedroom 3 | Upper Level | 3.50 × 3.55 meters |
| Bedroom 4 | Upper Level | 4.00 × 3.07 meters |
| Bedroom 5 | Main level | 3.23 × 3.43 meters |
| Laundry room | Main level | 2.92 × 1.66 meters |
| Bedroom 6 | Basement | |
| Additional bedroom | Basement | |
| Second Kitchen | Basement |
School zone
Schools this address is designated for
- Elementary
- Dr. Lila Fahlman (Edmonton Public)
- Junior high
- Dr. Lila Fahlman (Edmonton Public)
- High school
- Dr. Anne Anderson (Edmonton Public)
- Catholic
- Monsignor Fee Otterson (2.0 km), Father Michael McCaffery (2.3 km)
Public designations from Edmonton Public Schools attendance areas; Catholic schools shown are the nearest, as the Catholic board publishes no boundaries. Confirm with the school before relying on it.
Listing courtesy of Kirat Bawa, MaxWell Polaris. Data provided through the REALTOR.ca DDF® and deemed reliable but not guaranteed. Living area is as reported by the listing brokerage under the Residential Measurement Standard where it applies; verify before relying on it. View on REALTOR.ca.