
#53 16231 19 AV SW
Glenridding Ravine, Edmonton, T6W5C6
$332,500
ActiveMLS® E4504539, updated Oct 15, 2026


All 34 photos









About this home
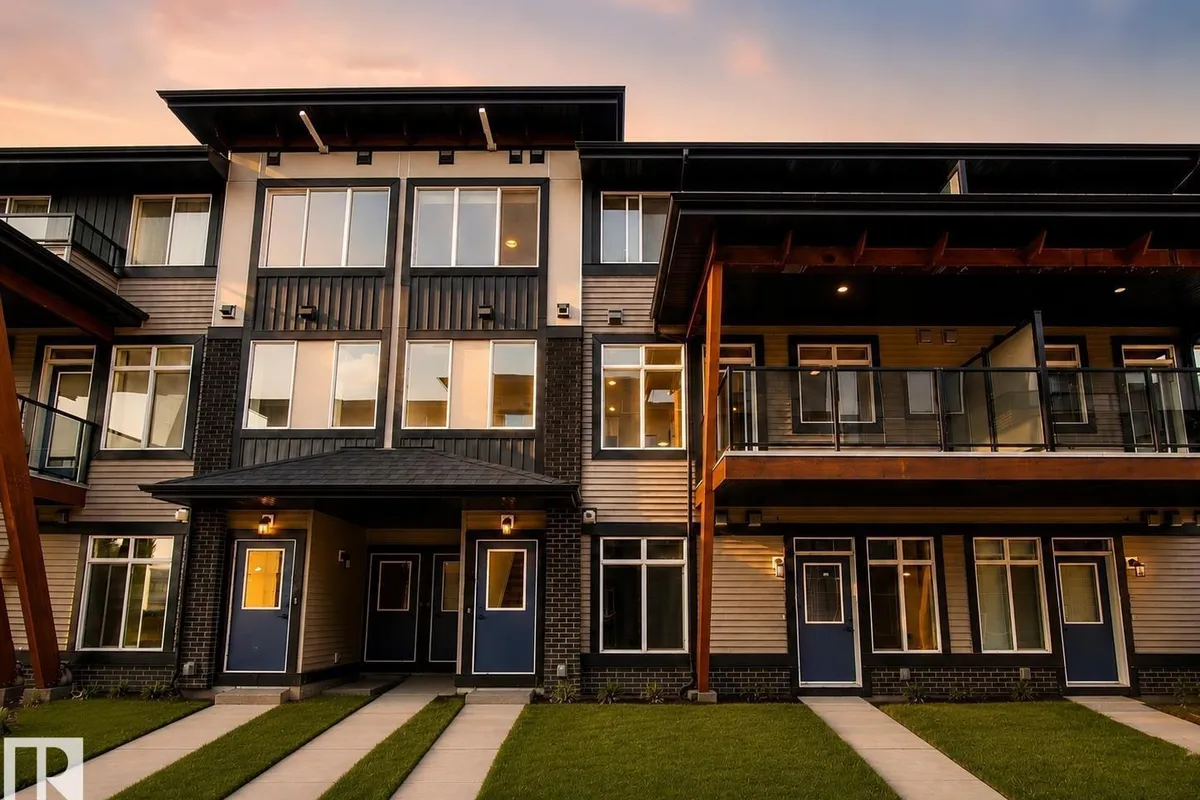
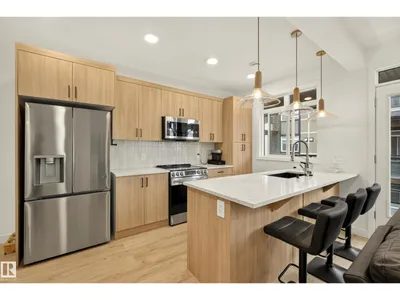
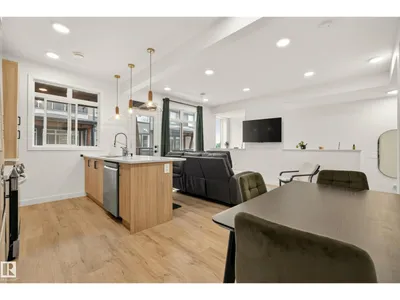
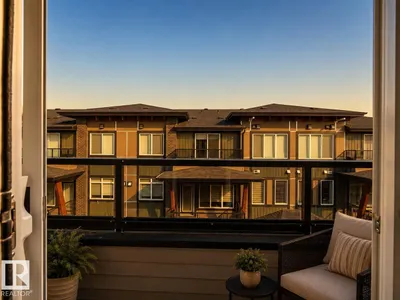
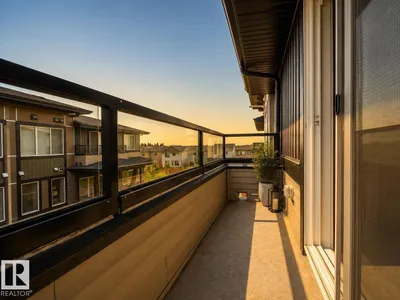
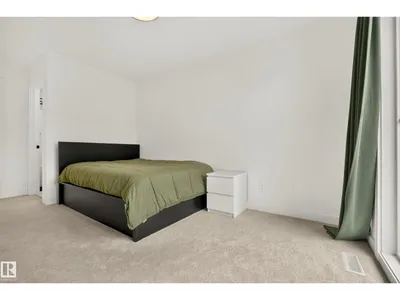
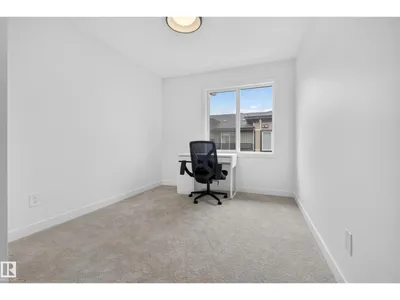
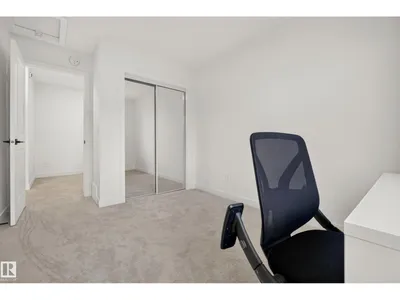
BETTER THAN NEW in Essential Glenridding! This stylish 3 BEDROOM townhome pairs warm, modern design with true move-in-ready living—including ALL APPLIANCES. Inside, breezy 9' CEILINGS and wide-plank flooring carry through the sun-filled, open-concept main floor, where the kitchen steals the show with QUARTZ counters, an oversized island, abundant full-height wood cabinetry, stainless appliances, waterline to fridge & designer pendant lighting. The adjoining dining and living spaces extend onto a private BALCONY, creating an easy extension of the main living space. Upstairs offers convenient LAUNDRY, a 4pc bath & 2 generous bedrooms alongside a spacious primary retreat with WALK-IN CLOSET, private ENSUITE & SECOND PRIVATE BALCONY. Complete with a main floor 2pc bath & SINGLE ATTACHED GARAGE, all within walking distance of PARKS, SHOPS & EATERIES in the heart of Glenridding Ravine, with easy access to the Anthony Henday. Some digitally staged photos.
Details
- Type
- Row / Townhouse
- Bedrooms
- 3
- Bathrooms
- 3
- Living area
- 1,379 sq ft
- Year built
- 2023
- Neighbourhood
- Glenridding Ravine
- Parking
- 1
- Heating
- Forced air
- Basement
- None
- Condo fee
- $232 Monthly
Room dimensions
| Room | Level | Size |
|---|---|---|
| Living room | Main level | 3.59 × 5.33 meters |
| Kitchen | Main level | 2.69 × 4.85 meters |
| Primary Bedroom | Upper Level | 3.26 × 5.04 meters |
| Bedroom 2 | Upper Level | 2.71 × 3.98 meters |
| Bedroom 3 | Upper Level | 2.76 × 2.98 meters |
School zone
Schools this address is designated for
- Elementary
- Dr. M. A. Armour (Edmonton Public)
- Junior high
- Dr. M. A. Armour (Edmonton Public)
- High school
- Lillian Osborne (Edmonton Public)
- Catholic
- Joan Carr (1.4 km), Father Michael McCaffery (3.5 km)
Public designations from Edmonton Public Schools attendance areas; Catholic schools shown are the nearest, as the Catholic board publishes no boundaries. Confirm with the school before relying on it.
Listing courtesy of Matthew Labas, RE/MAX Professionals. Data provided through the REALTOR.ca DDF® and deemed reliable but not guaranteed. Living area is as reported by the listing brokerage under the Residential Measurement Standard where it applies; verify before relying on it. View on REALTOR.ca.