
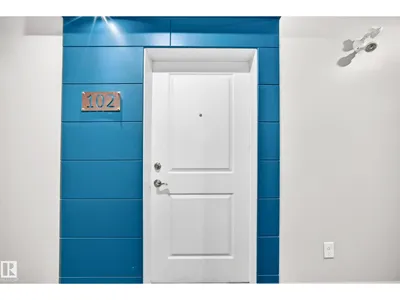
#102 2584 Anderson Way SW
Ambleside, Edmonton, T6W0R2
$154,888
ActiveMLS® E4504512, updated Oct 15, 2026

All 49 photos














About this home
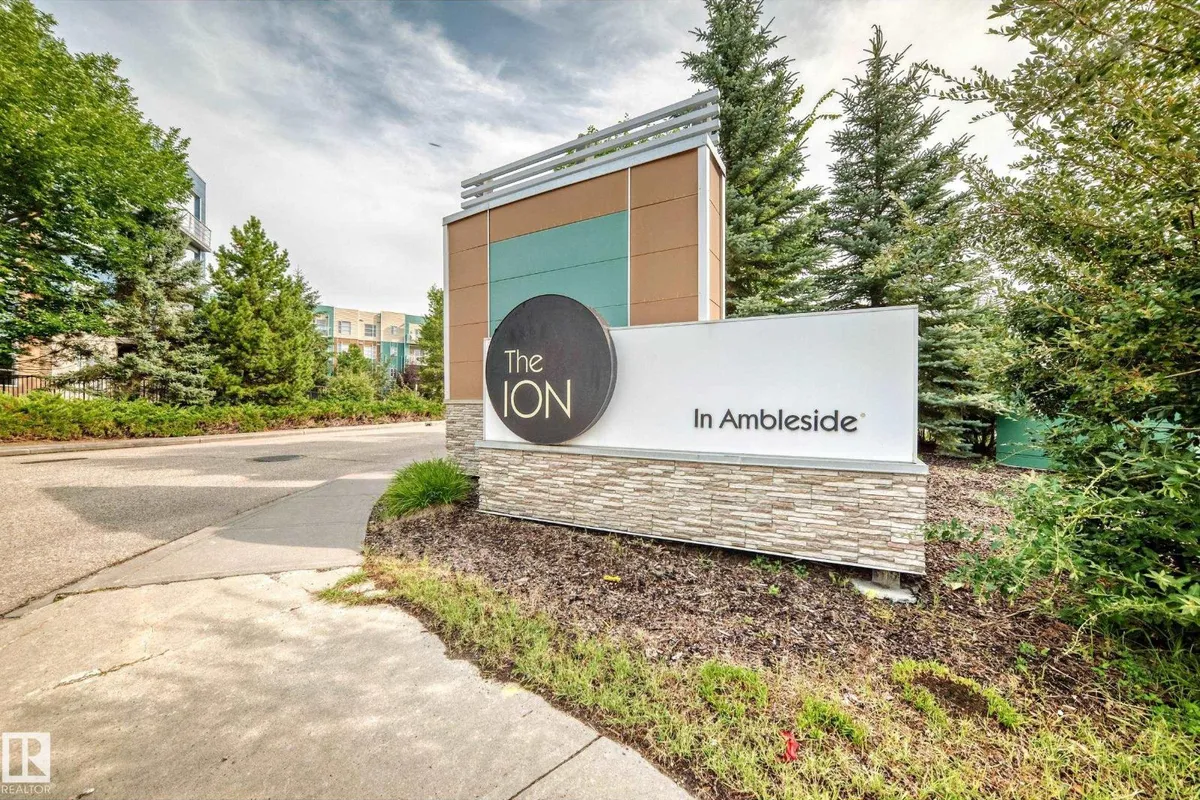
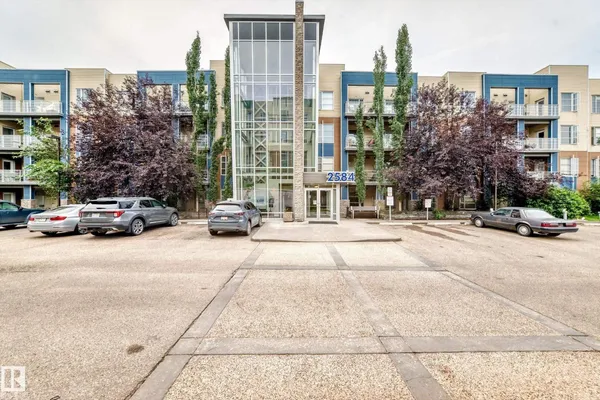
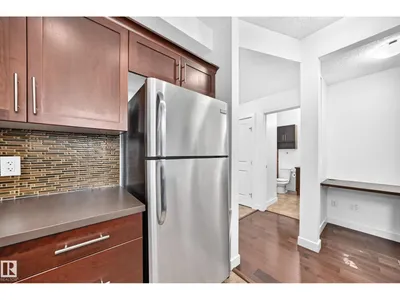
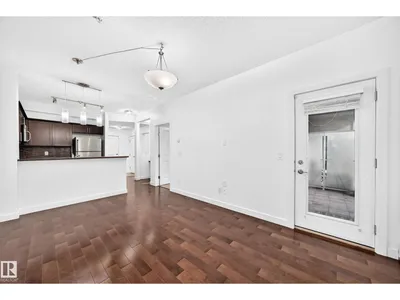
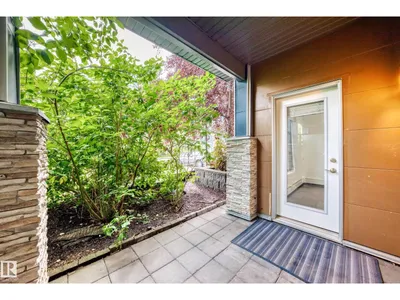
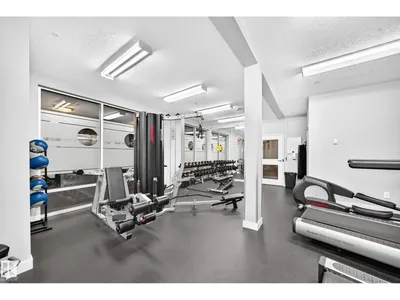
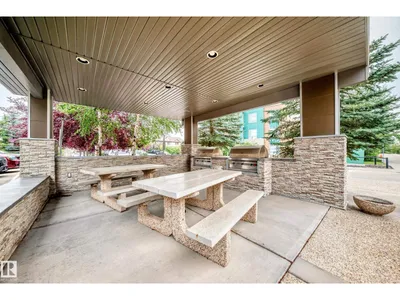
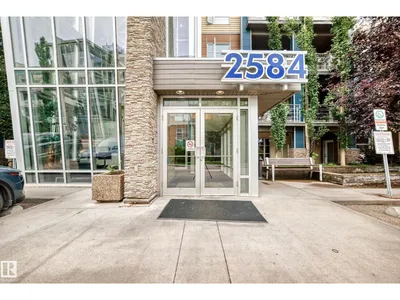
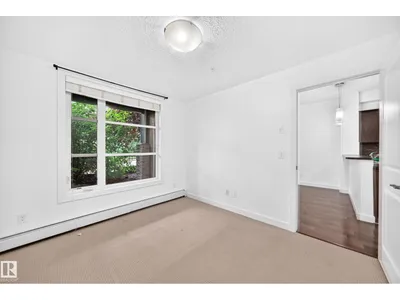
One of the larger one-bedroom floor plans in the building, this beautifully maintained home was built in 2012 and features gorgeous hardwood flooring throughout the main living areas. The stylish, modern design creates a warm and inviting atmosphere that feels both contemporary and comfortable. The open-concept layout provides excellent use of space, with a bright living area that flows seamlessly into the dining space and kitchen — perfect for relaxing at home or entertaining friends. One of the standout features is the convenient first-floor location. Your titled/assigned parking stall is located immediately outside the patio door, making everyday life incredibly convenient. Bringing home groceries, unloading purchases, couldn't be easier! Step outside and enjoy your own private outdoor space with BBQ.The Ion also offers an impressive selection of amenities, including a well-equipped fitness centre, guest suite.
Details
- Type
- Apartment
- Bedrooms
- 1
- Bathrooms
- 1
- Living area
- 577 sq ft
- Year built
- 2012
- Neighbourhood
- Ambleside
- Parking
- 1
- Heating
- Baseboard heaters
- Basement
- None
- Condo fee
- $386 Monthly
Room dimensions
| Room | Level | Size |
|---|---|---|
| Living room | Main level | 4.97 × 3.31 meters |
| Dining room | Main level | |
| Kitchen | Main level | 2.82 × 3.30 meters |
| Den | Main level | 1.30 × 1.02 meters |
| Primary Bedroom | Main level | 2.41 × 2.24 meters |
| Laundry room | Main level | 1.40 × 2.31 meters |
School zone
Schools this address is designated for
- Elementary
- Dr. M. A. Armour (Edmonton Public)
- Junior high
- Dr. M. A. Armour (Edmonton Public)
- High school
- Lillian Osborne (Edmonton Public)
- Catholic
- St. John XXIII (1.4 km), Mother Margaret Mary (4.0 km)
Public designations from Edmonton Public Schools attendance areas; Catholic schools shown are the nearest, as the Catholic board publishes no boundaries. Confirm with the school before relying on it.
Listing courtesy of John Stobbe, Platinum Property Group Inc.. Data provided through the REALTOR.ca DDF® and deemed reliable but not guaranteed. Living area is as reported by the listing brokerage under the Residential Measurement Standard where it applies; verify before relying on it. View on REALTOR.ca.