
29 Foxtail RD
Westpark_FSAS, Fort Saskatchewan, T8L0Z5
$549,900
ActiveMLS® E4504508, updated Aug 19, 2026
All 32 photos
About this home
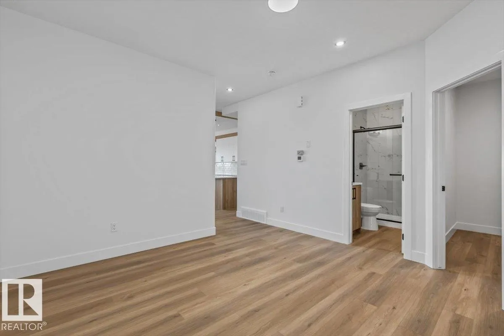
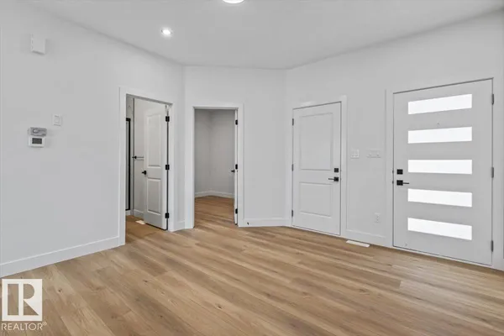
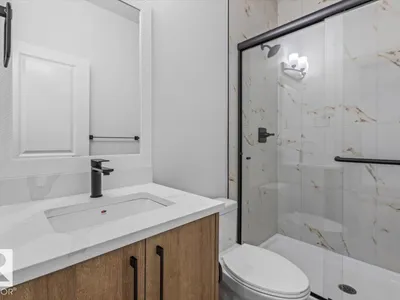
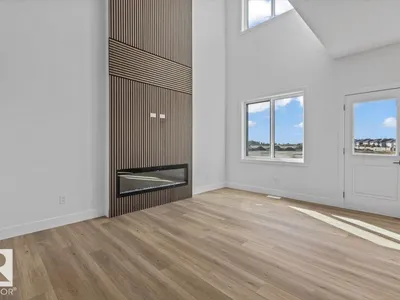
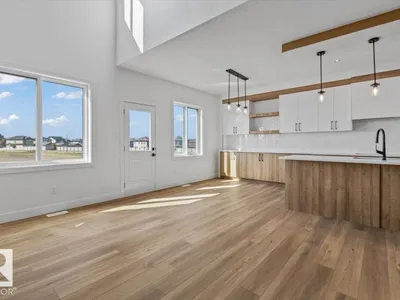
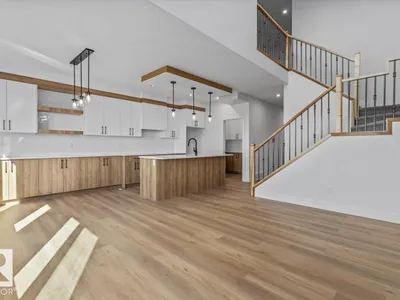
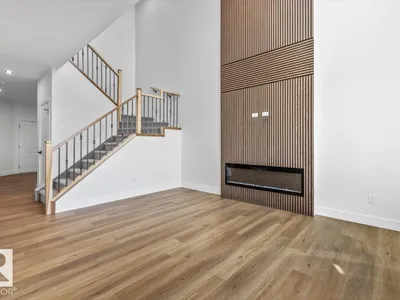
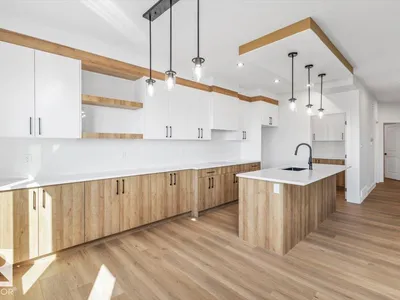
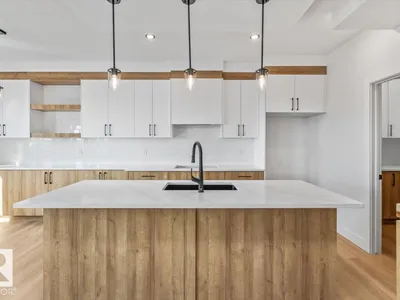
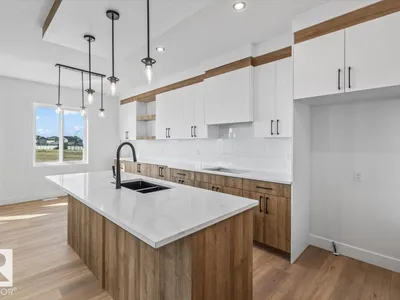
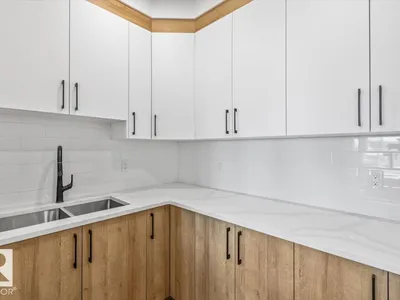
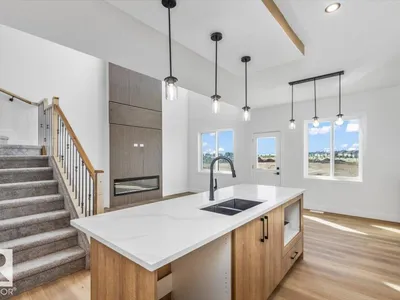
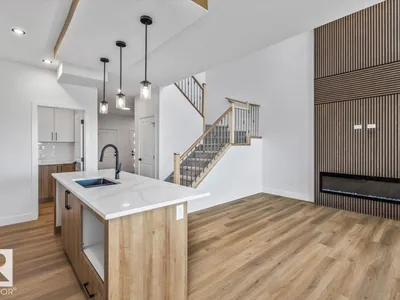
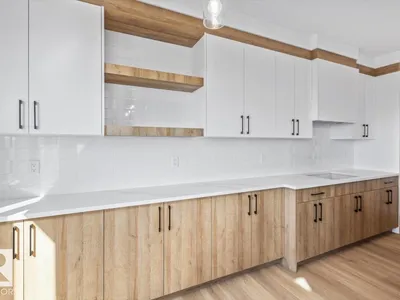
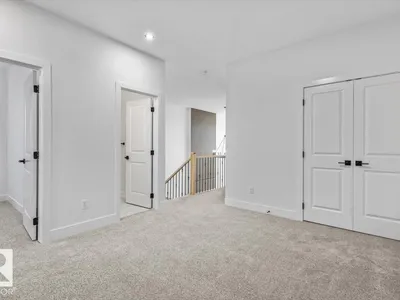
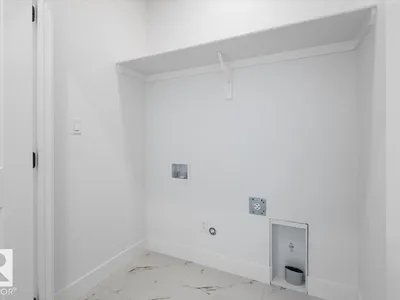
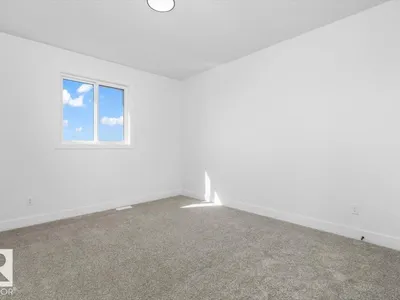
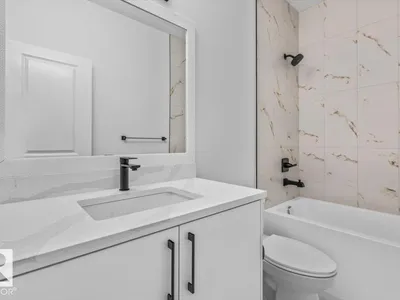
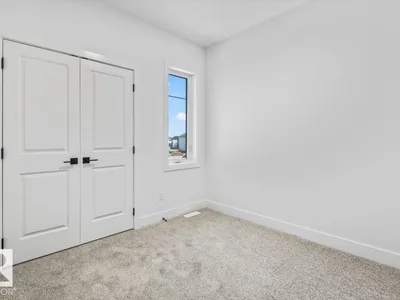
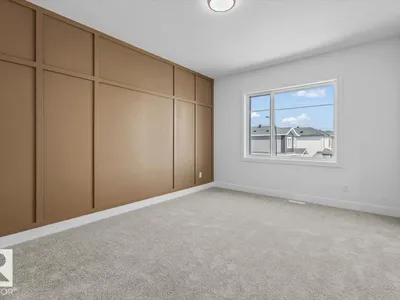
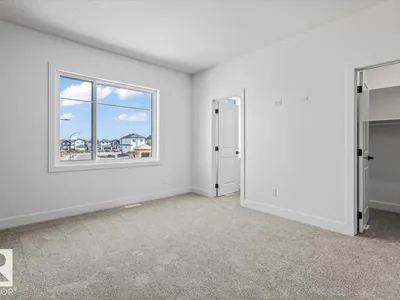
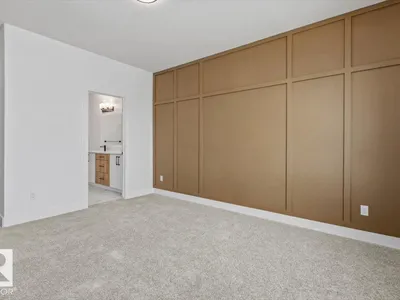
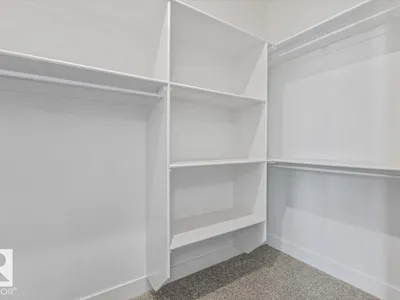
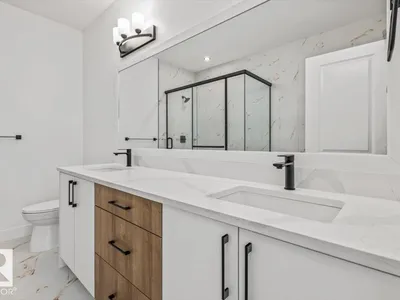
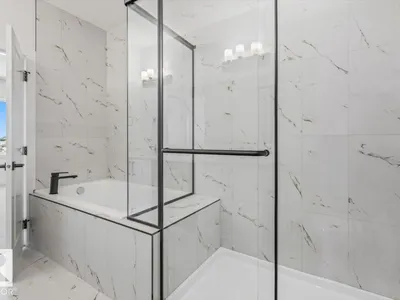
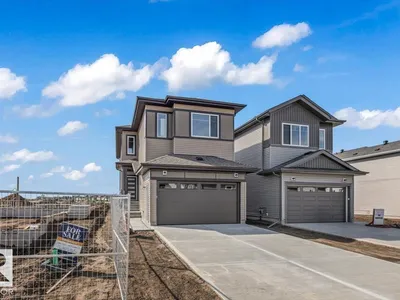
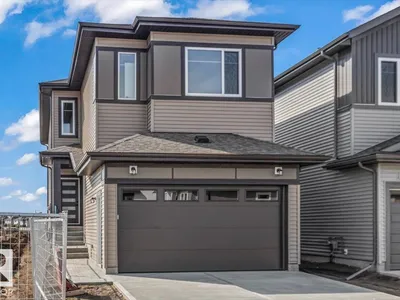
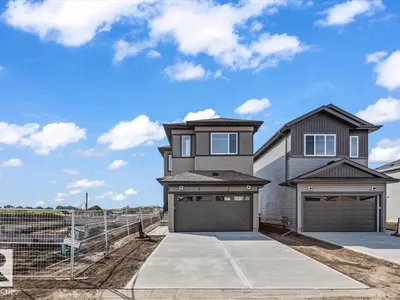
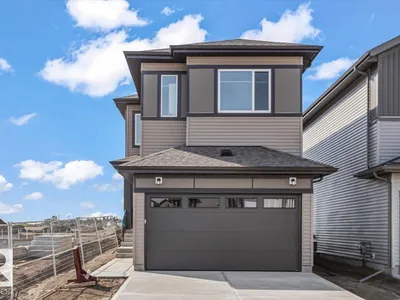
Come check out this amazing brand-new home offering over 2,000 sq. ft. of beautifully designed living space! Featuring 4 bedrooms, a bonus room, and an attached double garage, this home has plenty of room for the whole family. The showstopper is the stunning living room with 18' ceilings, creating an incredible open and spacious feel. The main floor also features a bedroom and full bathroom, perfect for guests or extended family. Enjoy quartz countertops throughout, plus appliances and blinds already included. Modern finishes, a functional layout, and plenty of wow factor make this one you’ll definitely want to see!
Details
- Type
- House
- Bedrooms
- 3
- Bathrooms
- 3
- Living area
- 2,011 sq ft
- Year built
- 2026
- Neighbourhood
- Westpark_FSAS
- Parking
- 4
- Heating
- Forced air
- Basement
- Unfinished, Full
Room dimensions
| Room | Level | Size |
|---|---|---|
| Living room | Main level | 3.89 × 3.94 meters |
| Dining room | Main level | 2.35 × 1.77 meters |
| Kitchen | Main level | 2.48 × 6.21 meters |
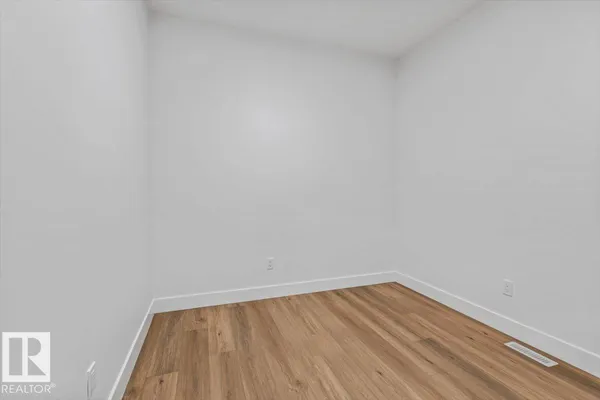
| Den | Main level | 3.13 × 2.74 meters |
| Primary Bedroom | Upper Level | 3.52 × 5.26 meters |
| Bedroom 2 | Upper Level | 2.72 × 3.00 meters |
| Bedroom 3 | Upper Level | 3.73 × 4.03 meters |
| Bonus Room | Upper Level | 3.51 × 3.89 meters |
Listing courtesy of Timothy Baker, RE/MAX Edge Realty. Data provided through the REALTOR.ca DDF® and deemed reliable but not guaranteed. Living area is as reported by the listing brokerage under the Residential Measurement Standard where it applies; verify before relying on it. View on REALTOR.ca.