
#1301 9020 JASPER AV NW
Boyle Street, Edmonton, T5H3S8
$289,999
ActiveMLS® E4504476, updated Oct 15, 2026


All 26 photos






About this home
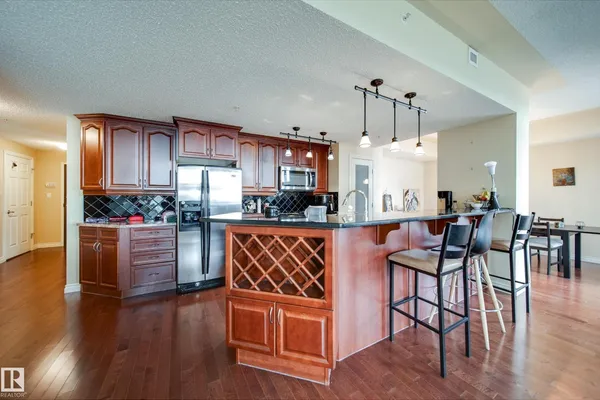
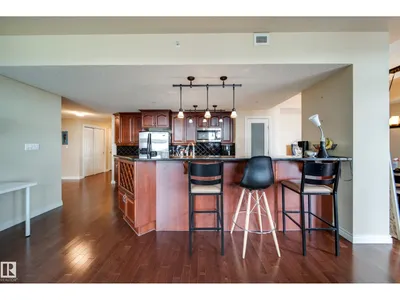
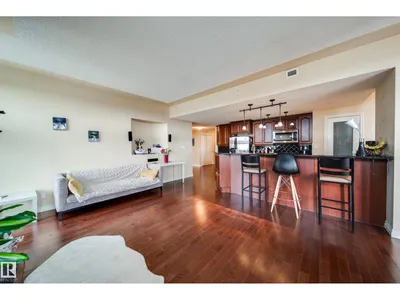
Perched on the 13th floor, this beautiful 2 bedroom, 2 bathroom condo offers over 1,300 sq. ft. of living space with breathtaking DOWNTOWN VIEWS. The spacious foyer leads into a well designed kitchen featuring rich WOOD CABINETRY, abundant storage and counter space, a pantry, and a large island with seating for four. The generous dining area flows into the bright living room, where oversized windows fill the space with natural light and a cozy GAS FIREPLACE adds warmth and charm. Step outside onto the private balcony and enjoy incredible skyline views of downtown Edmonton. The spacious primary suite features large windows, a generous closet, and an oversized ensuite, while the second bedroom is also well sized. Complete with a full laundry room, separate in suite storage, TITLED STORAGE, and TWO UNDERGROUND TITLED stalls, this exceptional condo offers comfort, convenience, and upscale urban living close to Edmonton’s best amenities.
Details
- Type
- Apartment
- Bedrooms
- 2
- Bathrooms
- 2
- Living area
- 1,308 sq ft
- Year built
- 2005
- Neighbourhood
- Boyle Street
- Heating
- Coil Fan
- Basement
- None
- Condo fee
- $1,085 Monthly
Room dimensions
| Room | Level | Size |
|---|---|---|
| Living room | Main level | 18.40 × 13.10 meters |
| Dining room | Main level | 9.50 × 13.11 meters |
| Kitchen | Main level | 22.80 × 12.00 meters |
| Primary Bedroom | Main level | 10.30 × 14.20 meters |
| Bedroom 2 | Main level | 10.10 × 10.10 meters |
| Storage | Main level | 4.90 × 9.40 meters |
| Laundry room | Main level | 7.00 × 9.50 meters |
School zone
Schools this address is designated for
- Junior high
- Spruce Avenue, Victoria (Edmonton Public)
- High school
- Victoria (Edmonton Public)
- Catholic
- St. Teresa of Calcutta (0.1 km), CCAC City-Centre (1.3 km)
Public designations from Edmonton Public Schools attendance areas; Catholic schools shown are the nearest, as the Catholic board publishes no boundaries. Confirm with the school before relying on it.
Listing courtesy of Jennifer Kitzan Mohammed, MaxWell Polaris. Data provided through the REALTOR.ca DDF® and deemed reliable but not guaranteed. Living area is as reported by the listing brokerage under the Residential Measurement Standard where it applies; verify before relying on it. View on REALTOR.ca.