
#201 10528 77 AV NW
Queen Alexandra, Edmonton, T6E1N1
$214,900
ActiveMLS® E4504459, updated Oct 15, 2026


All 31 photos






About this home
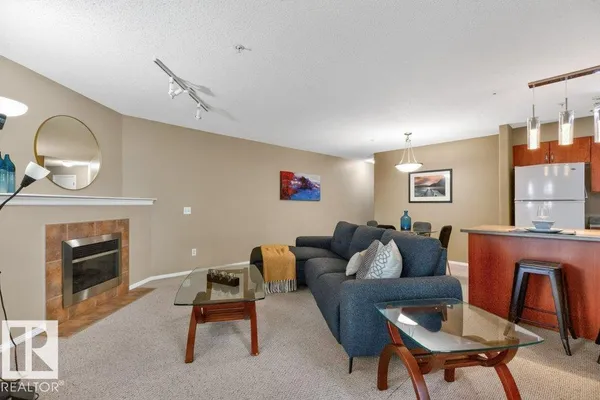
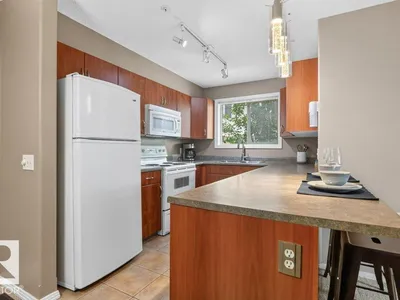
Executive Style 2 bedroom 2 bathroom fully furnished suite in the heart of Queen Alexandra close to Whyte Ave and the University of Alberta. Entertaining size living room with electric fireplace and patio doors leading out onto a spacious south & east facing wrap around balcony with a gas hook up for a barbeque. Well planned open kitchen with east facing window above the sink and eating bar area. This is offset by a dining area. Two good size bedrooms with a full bath off the master suite and 2 closets. Second bath has a walk in shower. In suite laundry. The building has a elevator. Assigned parking at the rear and lots of parking on the front street. Minutes walk to Whyte Ave shopping, coffee houses, and multiple restaurants, Strathcona farmers market, river valley trails, and University of Alberta.
Details
- Type
- Apartment
- Bedrooms
- 2
- Bathrooms
- 2
- Living area
- 960 sq ft
- Year built
- 2000
- Neighbourhood
- Queen Alexandra
- Heating
- Forced air
- Basement
- None
- Condo fee
- $625 Monthly
Room dimensions
| Room | Level | Size |
|---|---|---|
| Living room | Main level | 5.12 × 3.76 meters |
| Dining room | Main level | 3.56 × 2.45 meters |
| Kitchen | Main level | 3.18 × 2.42 meters |
| Primary Bedroom | Main level | 4.67 × 3.88 meters |
| Bedroom 2 | Main level | 3.94 × 3.23 meters |
| Utility room | Main level | 1.47 × 1.75 meters |
School zone
Schools this address is designated for
- Elementary
- Garneau (Edmonton Public)
- Junior high
- Allendale (Edmonton Public)
- High school
- Strathcona (Edmonton Public)
- Catholic
- Our Lady of Mount Carmel (0.1 km), J.H. Picard (1.3 km)
Public designations from Edmonton Public Schools attendance areas; Catholic schools shown are the nearest, as the Catholic board publishes no boundaries. Confirm with the school before relying on it.
Listing courtesy of Gerry Wilson, Homelife Guaranteed Realty. Data provided through the REALTOR.ca DDF® and deemed reliable but not guaranteed. Living area is as reported by the listing brokerage under the Residential Measurement Standard where it applies; verify before relying on it. View on REALTOR.ca.