
17 CERBAT CR
Cambrian, Sherwood Park, T8H2Z5
$695,000
ActiveMLS® E4504455, updated Oct 21, 2026
All 70 photos
About this home
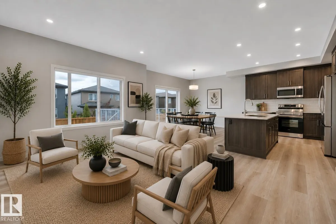
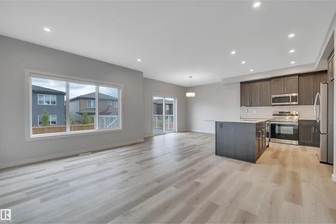
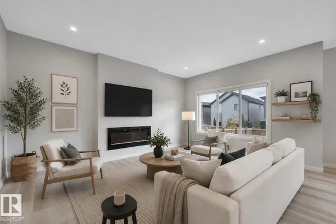
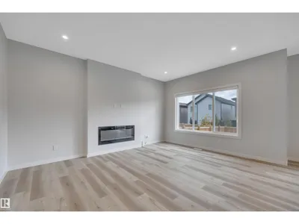
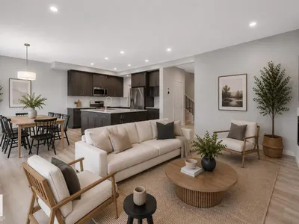
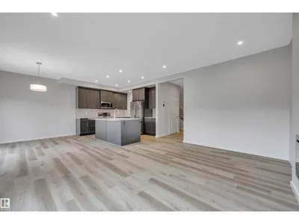
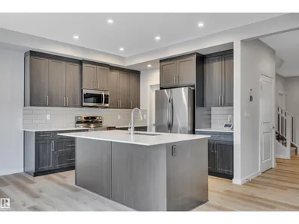
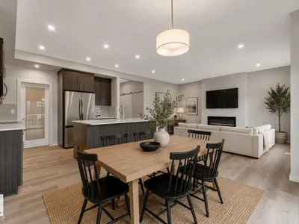
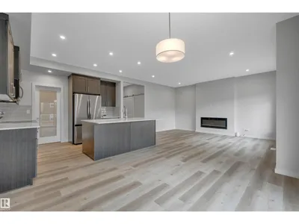
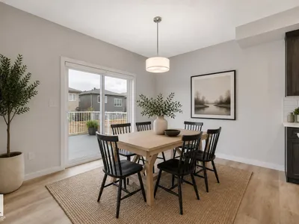
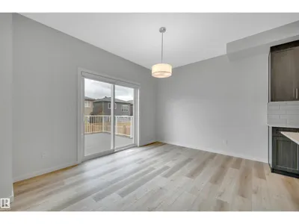
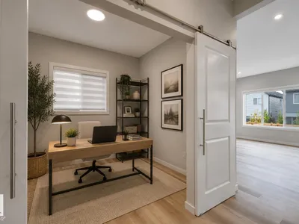
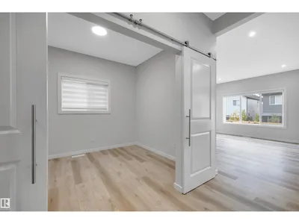
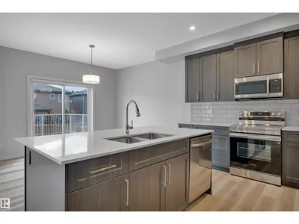
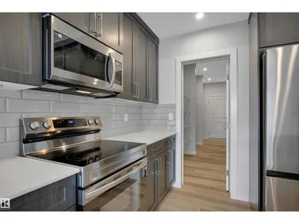
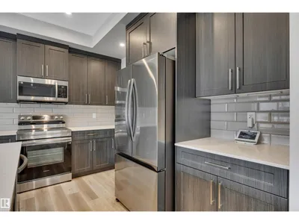
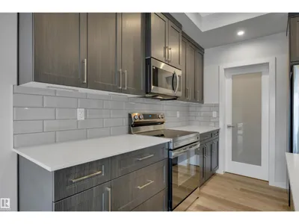
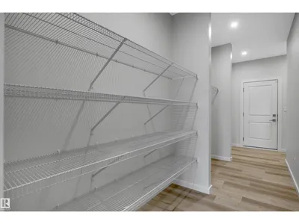
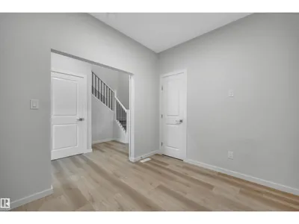
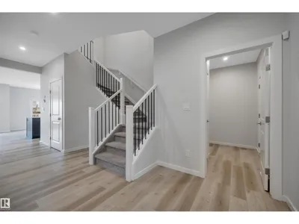
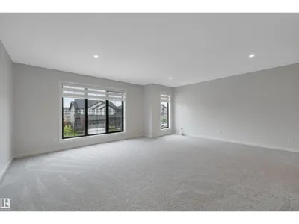
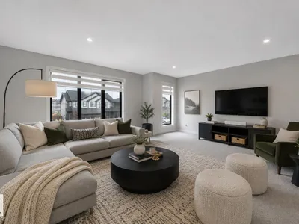
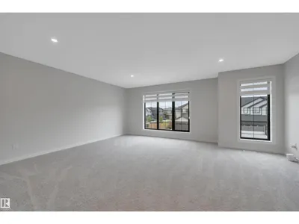
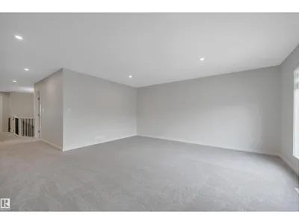
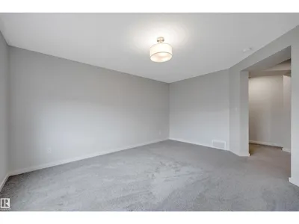
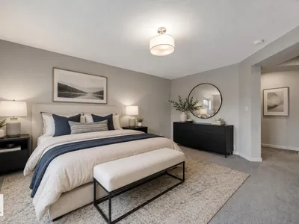
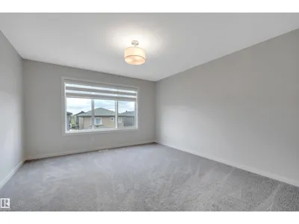
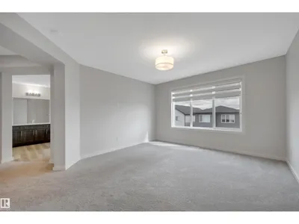
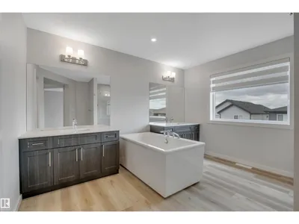
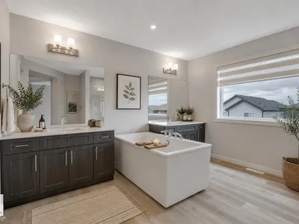
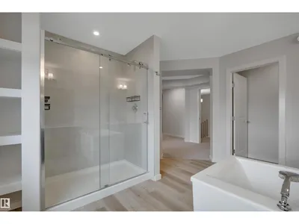
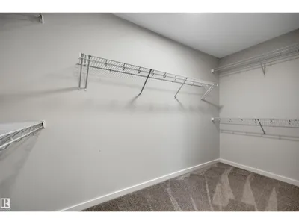
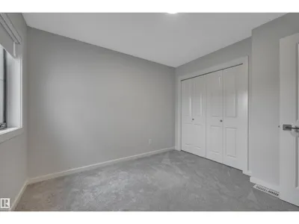
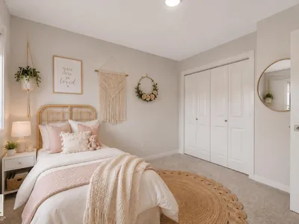
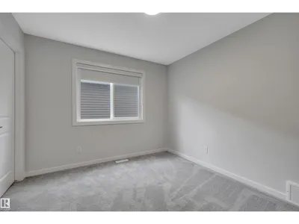
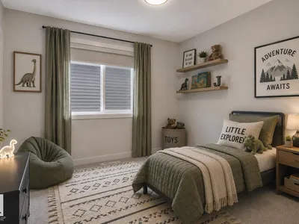
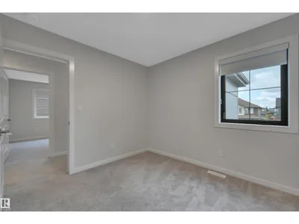
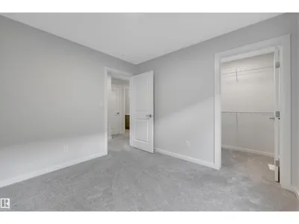
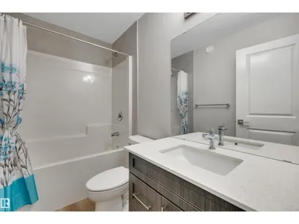
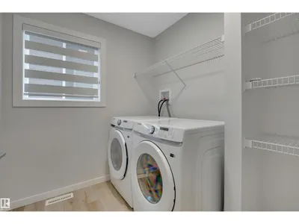
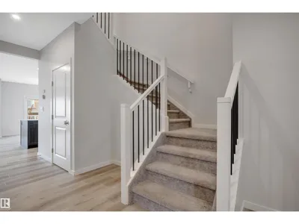
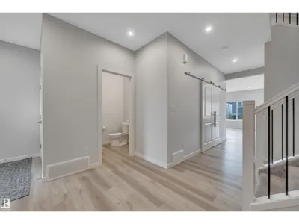
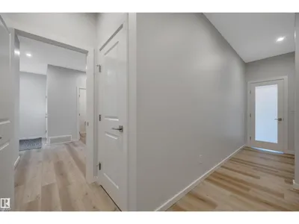
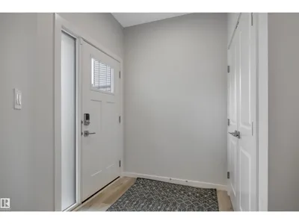
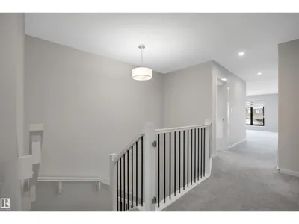
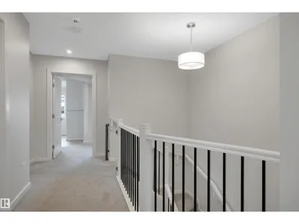
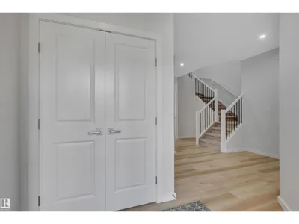
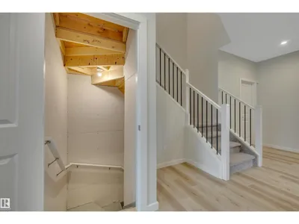
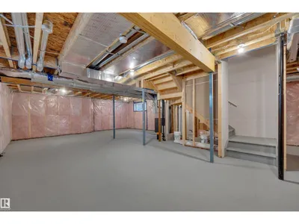
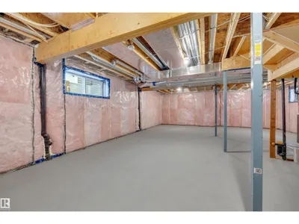
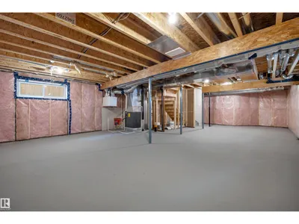
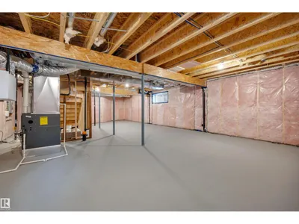
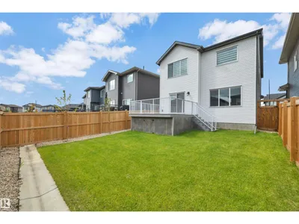
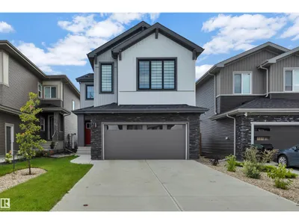
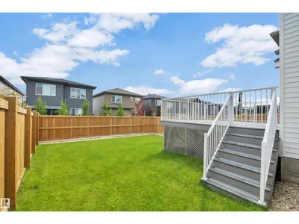
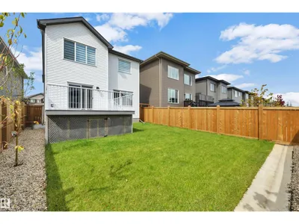
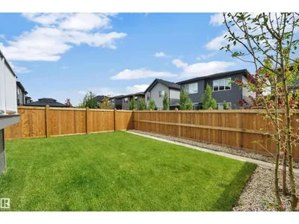
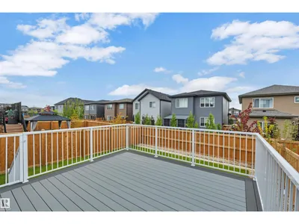
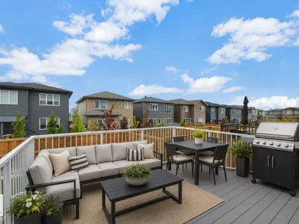
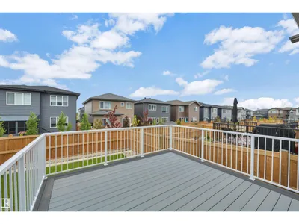
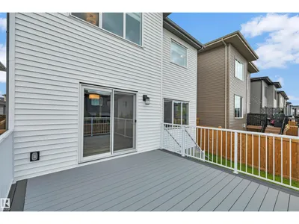
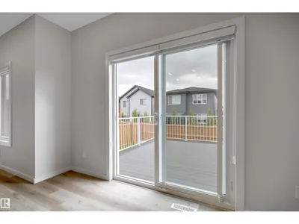
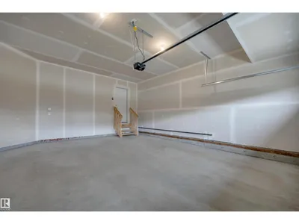
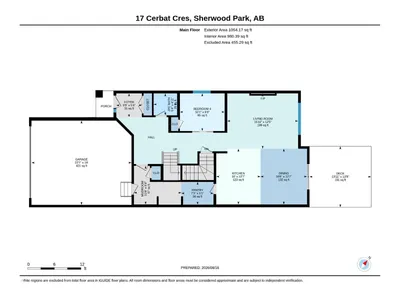
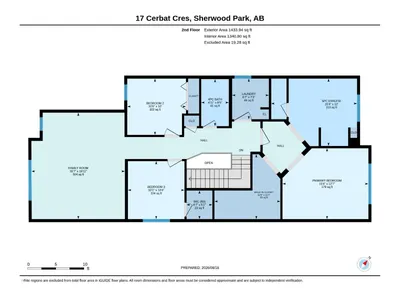
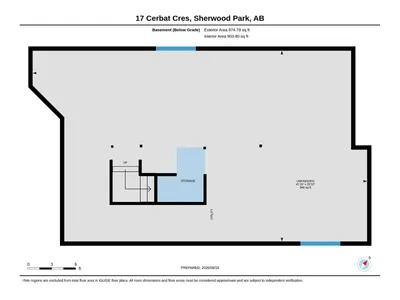
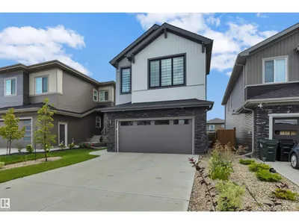
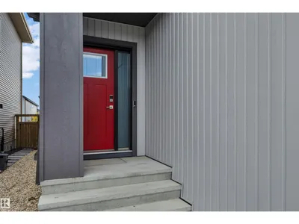
Why build when you can move right in? This beautifully designed 2,488 sq. ft. home in family-friendly Cambrian offers the appeal of a newer home with the finishing touches already done. Landscaping, a maintenance-free deck, window coverings and central A/C are all in place—so you can settle in and enjoy.Inside, the bright, open-concept main floor features LVP flooring and a kitchen with a large island, quartz counters, s/s appl. and a walk-through pantry. The dining area opens to the deck, while the livingroom offers a sleek electric fireplace. A flexible main-floor room is ideal for an office, playroom or 4th bedroom. Upstairs, you’ll find a spacious bonus room, convenient laundry and a primary suite with a large walk-in closet and an ensuite featuring dual sinks and a soaker tub. 2 more bedrooms and a full bath complete the upper level. The unfinished basement is ready for whatever comes next. Move in, make yourself at home and enjoy everything that’s already been done! (Some pics virtually staged)
Details
- Type
- House
- Bedrooms
- 3
- Bathrooms
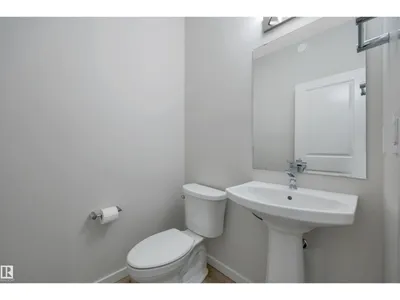
- 3
- Living area
- 2,488 sq ft
- Year built
- 2023
- Neighbourhood
- Cambrian
- Heating
- Forced air
- Basement
- Unfinished, Full
Room dimensions
| Room | Level | Size |
|---|---|---|
| Living room | Main level | 3.80 × 4.86 meters |
| Dining room | Main level | 3.83 × 3.19 meters |
| Kitchen | Main level | 3.83 × 3.04 meters |
| Den | Main level | 2.58 × 3.07 meters |
| Primary Bedroom | Upper Level | 3.84 × 4.66 meters |
| Bedroom 2 | Upper Level | 3.05 × 3.19 meters |
| Bedroom 3 | Upper Level | 3.14 × 3.07 meters |
| Bonus Room | Upper Level | 5.77 × 5.07 meters |
| Laundry room | Upper Level | 2.20 × 1.99 meters |
| Mud room | Main level | 2.65 × 3.26 meters |
| Pantry | Main level | 1.56 × 2.20 meters |
Listing courtesy of Dawn Fraser, Century 21 Masters. Data provided through the REALTOR.ca DDF® and deemed reliable but not guaranteed. Living area is as reported by the listing brokerage under the Residential Measurement Standard where it applies; verify before relying on it. View on REALTOR.ca.