
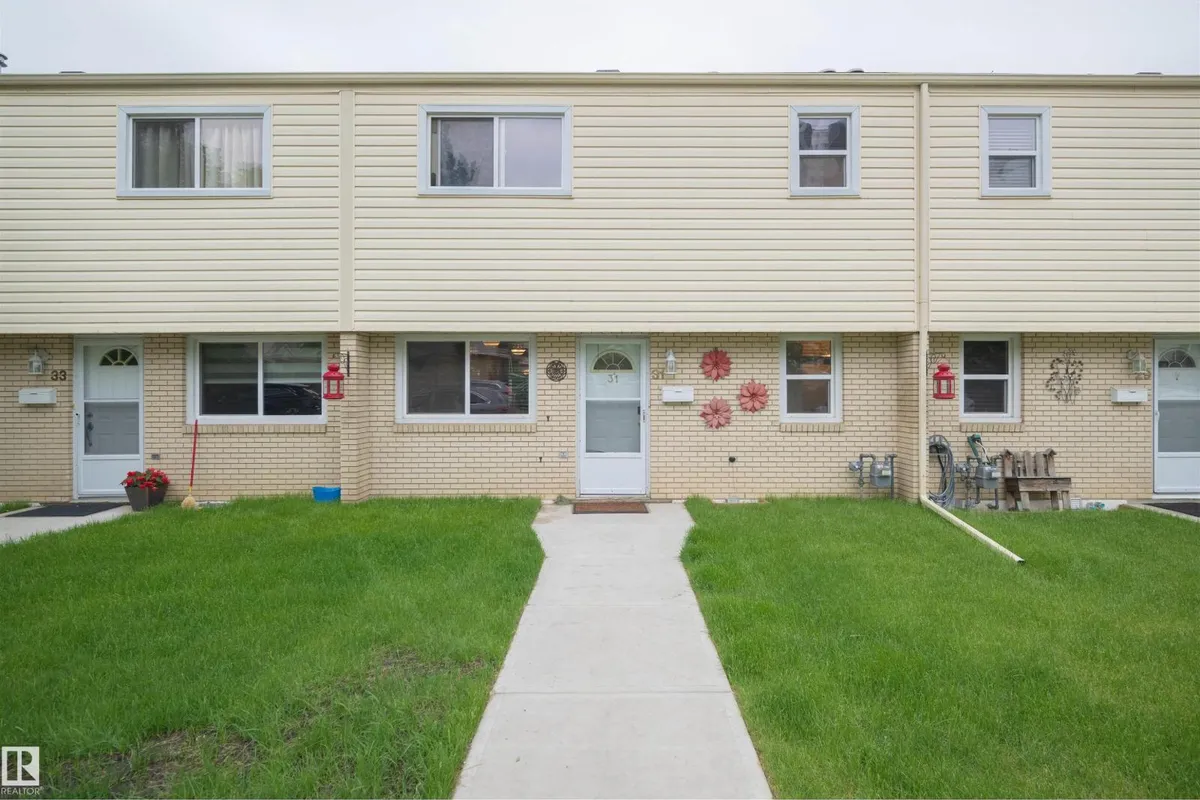
31 Royal RD NW
Royal Gardens (Edmonton), Edmonton, T6J2E7
$289,900
ActiveMLS® E4504450, updated Oct 19, 2026


All 37 photos













About this home
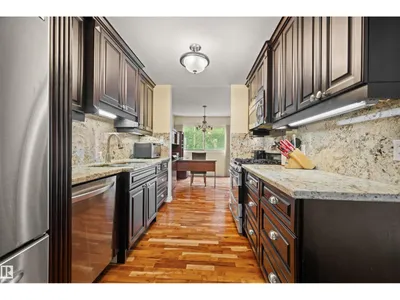
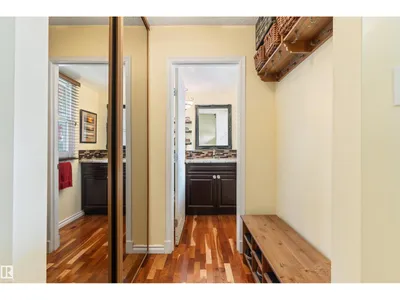
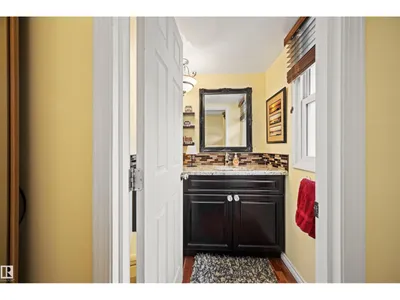
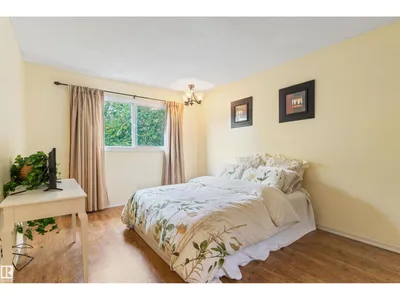
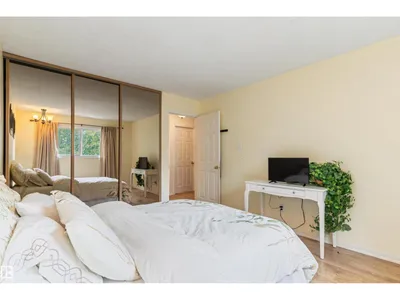
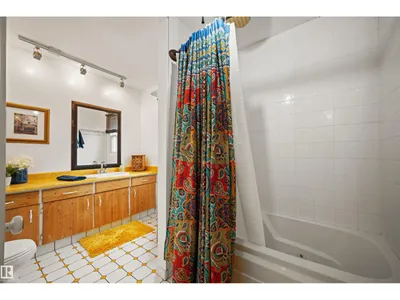
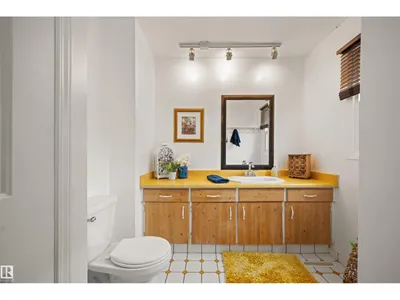
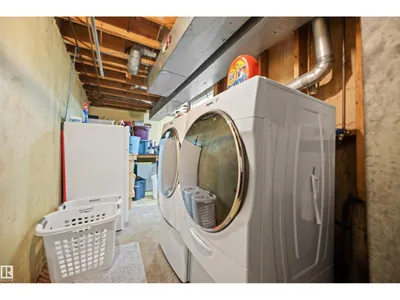
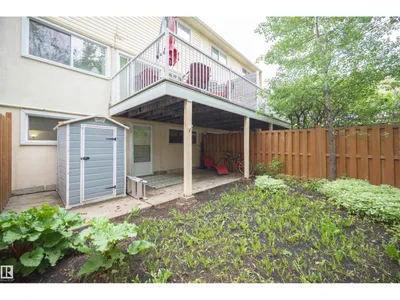
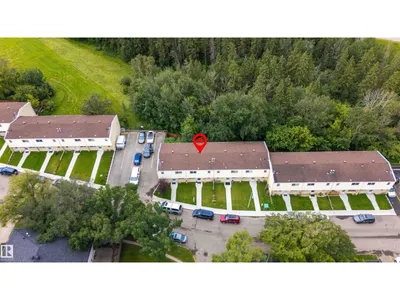
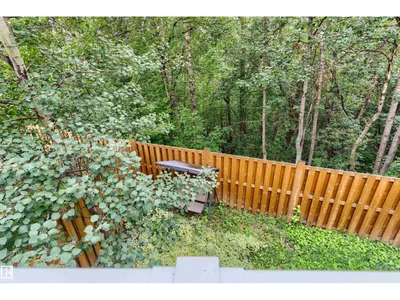
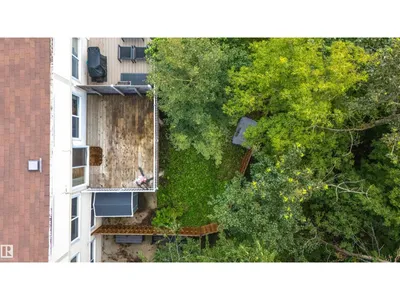
WELCOME HOME! Move-in ready and perfect for families, this spacious 4-bedroom, 1.5-bath townhouse could have you settled in before the new school year! A rare WALKOUT BASEMENT offers a family room, laundry, storage and 4th bedroom, while the fenced backyard backs directly onto a peaceful RAVINE, creating a private, nature-filled retreat. Ideally located within walking distance of schools, including Cogito and French Immersion programs, plus parks, amenities, and recreation. Commuting is easy with quick access to Whitemud Drive, transit, and the LRT. Low condo fees cover snow removal, front lawn maintenance, and recent improvements including new sidewalks, grading, and sod (2025), with additional landscaping planned. Features include large upstairs bedrooms, assigned powered parking, newer hot water tank, washer and dryer, 7 appliances including a gas range and new dishwasher, granite countertops, hardwood floors, jetted tub, oversized balcony, abundant natural light, and all window coverings included.
Details
- Type
- Row / Townhouse
- Bedrooms
- 4
- Bathrooms
- 2
- Living area
- 1,316 sq ft
- Year built
- 1968
- Neighbourhood
- Royal Gardens (Edmonton)
- Heating
- Forced air
- Basement
- Finished, Full, Walk out
- Condo fee
- $469 Monthly
Room dimensions
| Room | Level | Size |
|---|---|---|
| Living room | Main level | 4.19 × 4.70 meters |
| Dining room | Main level | 2.55 × 2.00 meters |
| Kitchen | Main level | 2.53 × 3.47 meters |
| Den | Main level | 2.67 × 3.19 meters |
| Primary Bedroom | Upper Level | 3.39 × 3.68 meters |
| Bedroom 2 | Upper Level | 3.51 × 3.94 meters |
| Bedroom 3 | Upper Level | 3.24 × 3.92 meters |
| Recreation room | Basement | 4.35 × 4.62 meters |
| Bedroom 5 | Basement | 2.60 × 4.62 meters |
| Storage | Basement | 4.67 × 3.93 meters |
| Utility room | Basement | 2.10 × 1.94 meters |
School zone
Schools this address is designated for
- Elementary
- Richard Secord (Edmonton Public)
- Junior high
- Vernon Barford (Edmonton Public)
- High school
- Harry Ainlay (Edmonton Public)
- Catholic
- St. Boniface (0.4 km), Louis St. Laurent (1.1 km)
Public designations from Edmonton Public Schools attendance areas; Catholic schools shown are the nearest, as the Catholic board publishes no boundaries. Confirm with the school before relying on it.
Listing courtesy of Curtis Stasiuk, MaxWell Progressive. Data provided through the REALTOR.ca DDF® and deemed reliable but not guaranteed. Living area is as reported by the listing brokerage under the Residential Measurement Standard where it applies; verify before relying on it. View on REALTOR.ca.