
527 MERLIN LD NW NW
Hawks Ridge, Edmonton, T5S0L9
$694,900
ActiveMLS® E4504434, updated Oct 15, 2026

All 45 photos

















About this home
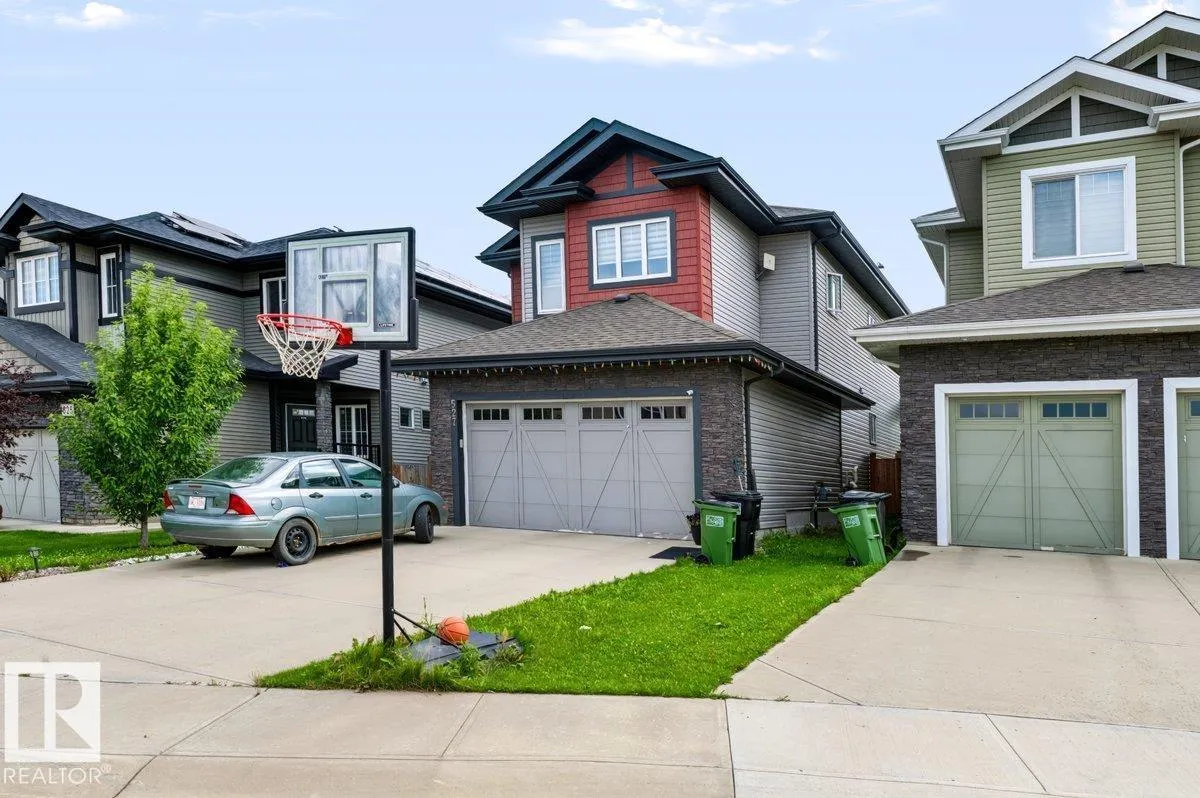
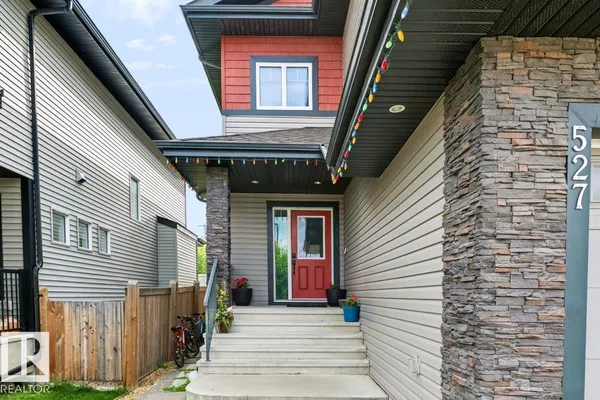
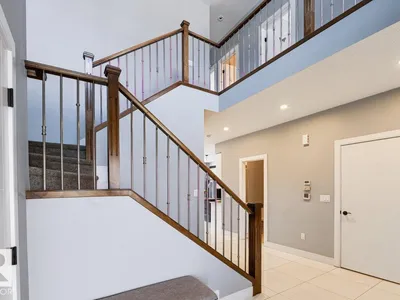
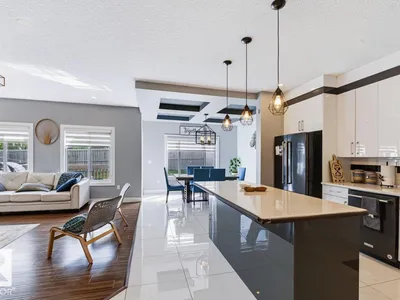
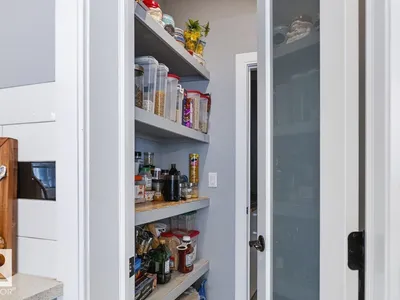
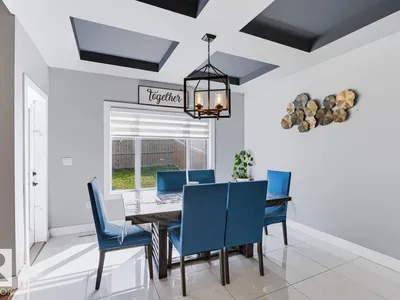
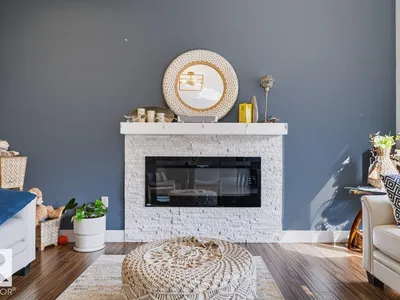
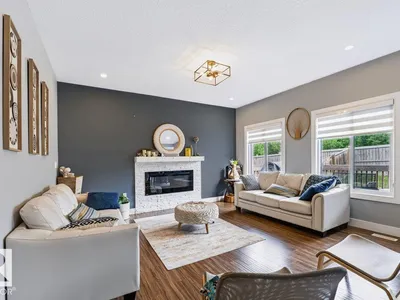
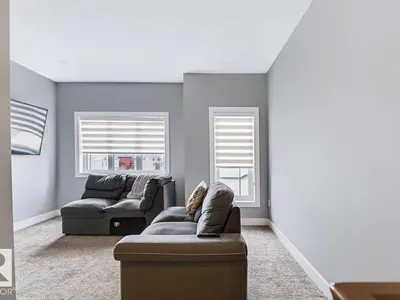
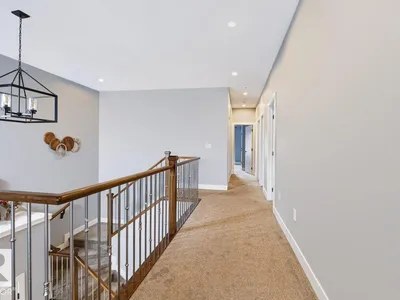
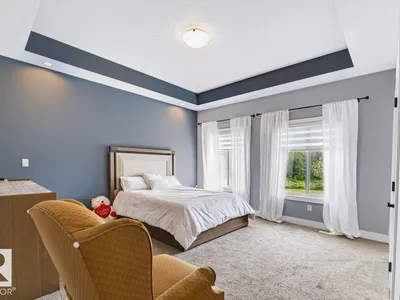
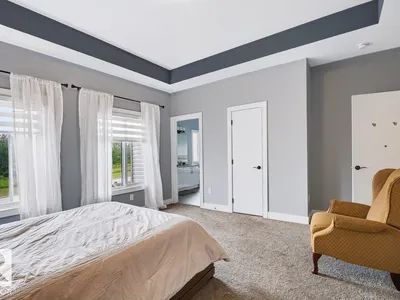
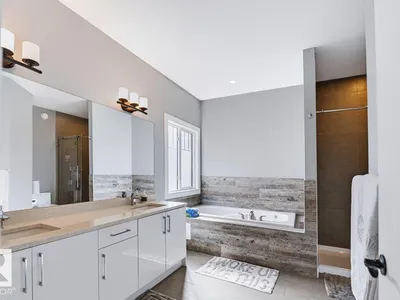
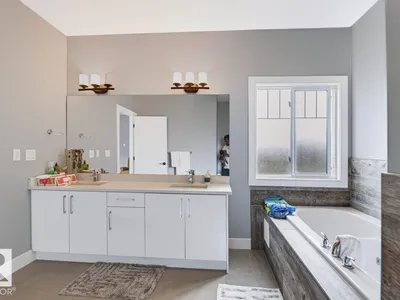
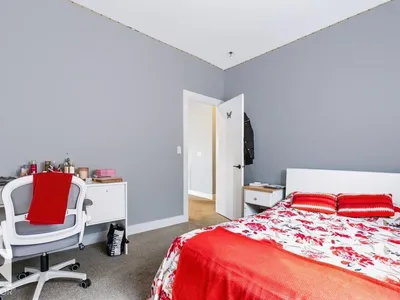
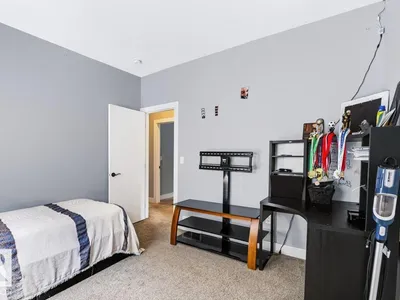
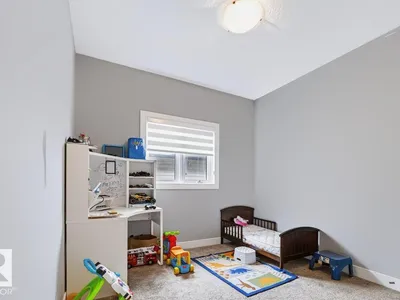
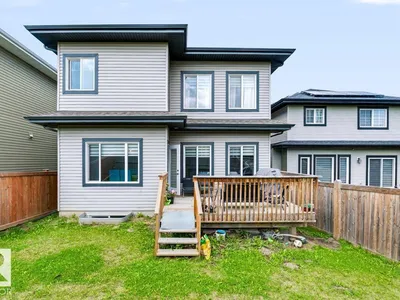
UNBELIEVABLE PRICE REDUCTION to sale faster!!!Amazing property in a very quite and desirable neighborhood. Built to be the pride of the owner. You will be excited as you open the front door, the wide and high ceilinged entrance welcomes you to a bright entrance area with a beautiful ceramic tile flooring and huge closet. The hall way leads you to the living area with a very gorgeous kitchen, a den, fair sized living room and dining room. When you enter from the double attached garage, you enter into a large mud room with washer and dryer, which has an access to a pantry attached to the kitchen. Upper level has 4 bedrooms, 2 bathrooms, and a bonus room. The master bedroom is large in size and with and ensuite 5 pcs bathroom. The fully developed basement has a side entrance. it features a secondary kitchen living room and 2 bed rooms
Details
- Type
- House
- Bedrooms
- 6
- Bathrooms
- 4
- Living area
- 2,419 sq ft
- Year built
- 2018
- Neighbourhood
- Hawks Ridge
- Heating
- Forced air
- Basement
- Finished, Full
Room dimensions
| Room | Level | Size |
|---|---|---|
| Living room | Main level | 4.42 × 4.41 meters |
| Dining room | Main level | 3.64 × 3.55 meters |
| Kitchen | Main level | 3.31 × 2.87 meters |
| Den | Main level | 3.30 × 2.87 meters |
| Primary Bedroom | Upper Level | 4.30 × 4.41 meters |
| Bedroom 2 | Upper Level | 3.14 × 3.78 meters |
| Bedroom 3 | Upper Level | 3.02 × 2.99 meters |
| Bedroom 4 | Upper Level | 3.14 × 3.57 meters |
| Bonus Room | Upper Level | 4.23 × 2.98 meters |
| Bedroom 5 | Basement | 4.50 × 3.99 meters |
| Bedroom 6 | Basement | 3.00 × 2.50 meters |
School zone
Schools this address is designated for
- Elementary
- David Thomas King (Edmonton Public)
- Junior high
- David Thomas King (Edmonton Public)
- High school
- Jasper Place (Edmonton Public)
- Catholic
- Albert Lacombe Catholic Elementary School (5.4 km), St. Josephine Bakhita (6.2 km), École Secondaire St. Albert Catholic High School (6.8 km)
Public designations from Edmonton Public Schools attendance areas; Catholic schools shown are the nearest, as the Catholic board publishes no boundaries. Confirm with the school before relying on it.
Listing courtesy of Fred Woldemariam, MaxWell Progressive. Data provided through the REALTOR.ca DDF® and deemed reliable but not guaranteed. Living area is as reported by the listing brokerage under the Residential Measurement Standard where it applies; verify before relying on it. View on REALTOR.ca.