
#10 2703 79 ST NW
Meyonohk, Edmonton, T8A3K4
$172,500
ActiveMLS® E4504423, updated Oct 15, 2026

All 23 photos










About this home
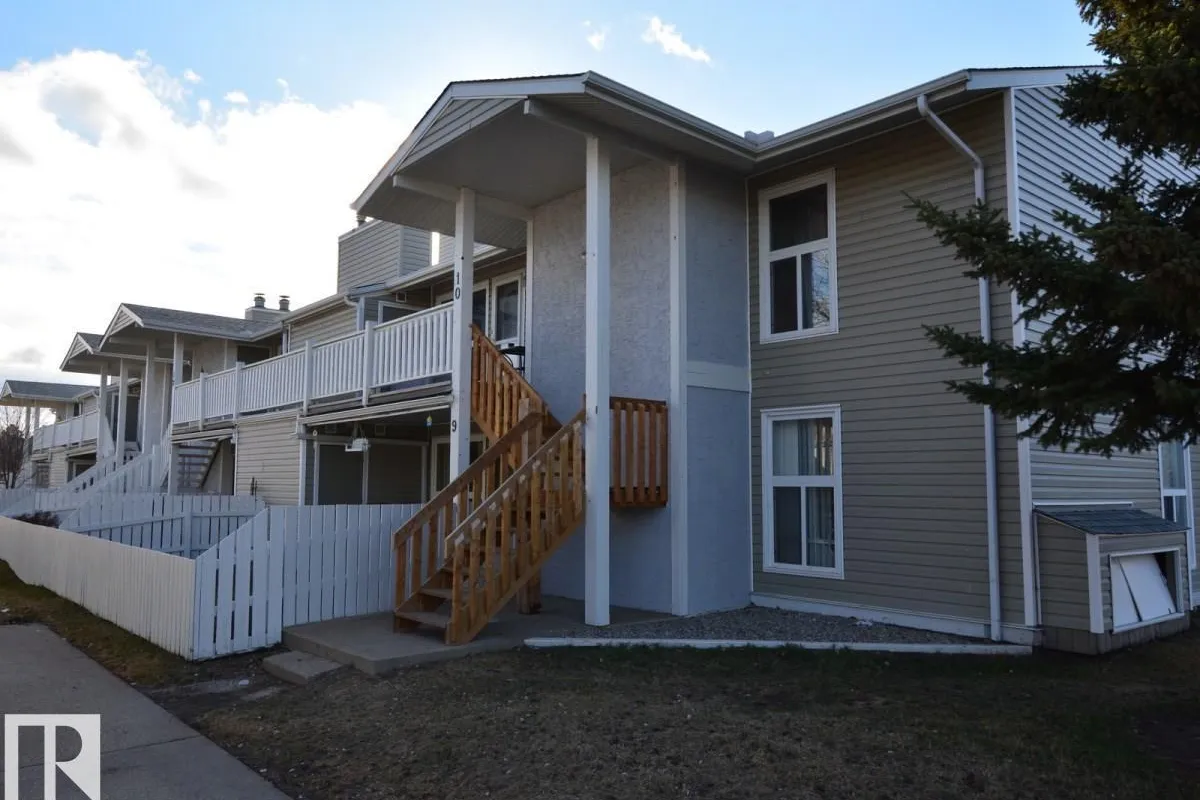
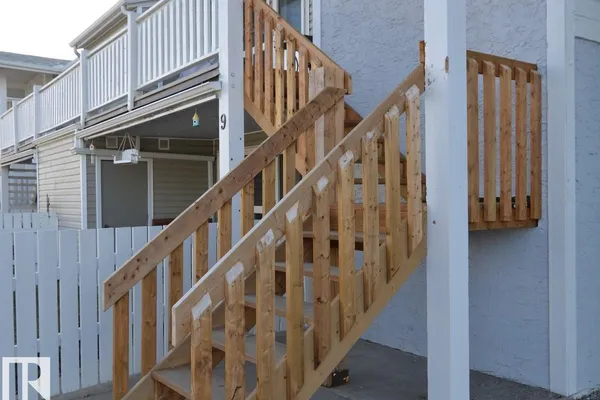
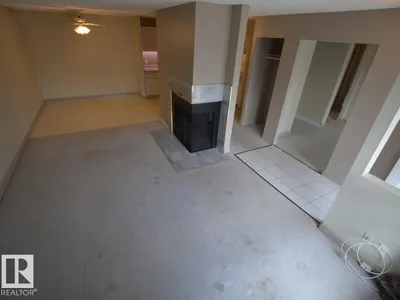
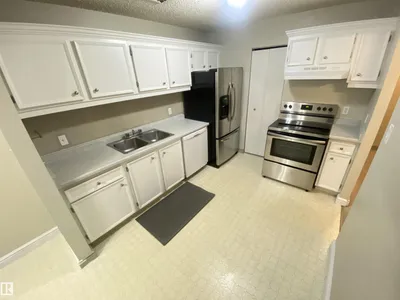
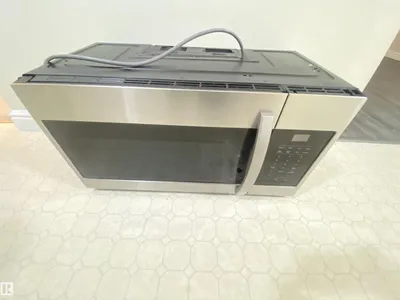
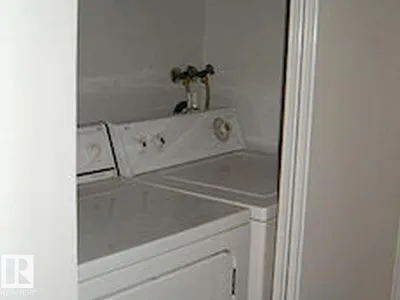
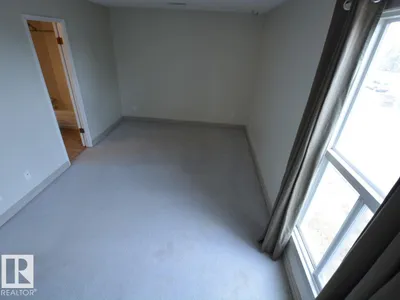
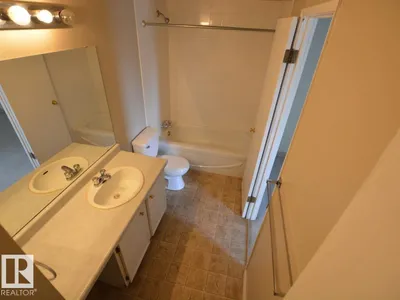
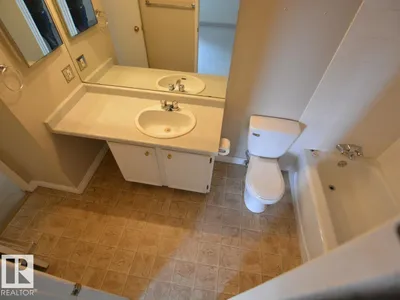
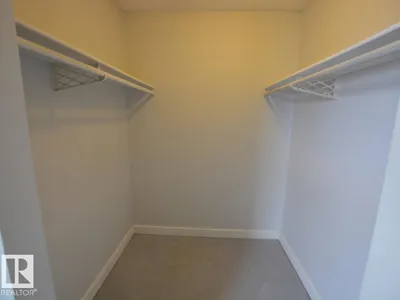
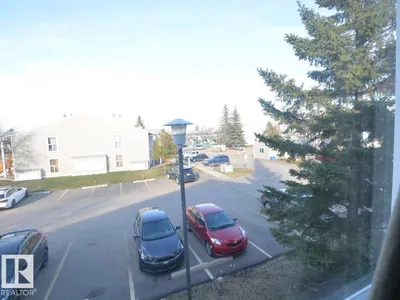
Lovely second floor, end unit, Carriage home, in Emerald Place I. Features 2 bedrooms + den which could be used as a 3rd bedroom! just down the street from MacEwan University South Campus and the Millwoods Rec Centre! It has a closet and a window! Large living room with vinyl plank flooring & a wood-burning fireplace, large balcony, 1098 sq ft. Shows well. Many upgrades... more could be done! Direct door to bath from Master bedroom shares access with a door to the main hall as well.
Details
- Type
- Row / Townhouse
- Bedrooms
- 2
- Bathrooms
- 1
- Living area
- 1,098 sq ft
- Year built
- 1982
- Neighbourhood
- Meyonohk
- Heating
- Forced air
- Basement
- None
- Condo fee
- $380 Monthly
Room dimensions
| Room | Level | Size |
|---|---|---|
| Living room | Main level | 7.75 × 2.70 meters |
| Dining room | Main level | 2.80 × 2.75 meters |
| Kitchen | Main level | 2.70 × 2.50 meters |
| Den | Main level | 3.90 × 3.20 meters |
| Primary Bedroom | Main level | 4.65 × 3.77 meters |
| Bedroom 2 | Main level | 3.15 × 3.00 meters |
School zone
Schools this address is designated for
- Elementary
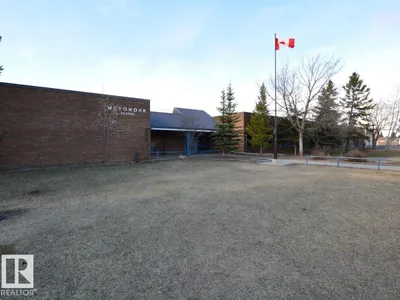
- Meyonohk (Edmonton Public)
- Junior high
- Dan Knott (Edmonton Public)
- High school
- J. Percy Page (Edmonton Public)
- Catholic
- Frere Antoine (0.3 km), St. Clement (1.3 km), Holy Trinity (0.6 km)
Public designations from Edmonton Public Schools attendance areas; Catholic schools shown are the nearest, as the Catholic board publishes no boundaries. Confirm with the school before relying on it.
Listing courtesy of Steve Lount, Century 21 All Stars Realty Ltd. Data provided through the REALTOR.ca DDF® and deemed reliable but not guaranteed. Living area is as reported by the listing brokerage under the Residential Measurement Standard where it applies; verify before relying on it. View on REALTOR.ca.