
#75 2803 James Mowatt TR SW
Callaghan, Edmonton, T6W2P5
$330,000
ActiveMLS® E4504422, updated Oct 15, 2026
All 56 photos
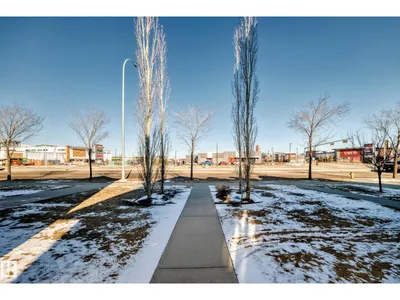
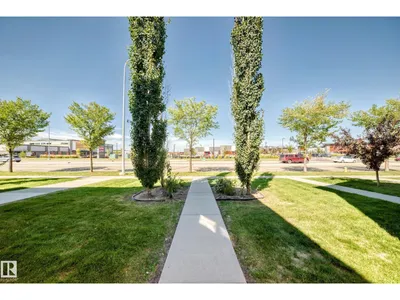
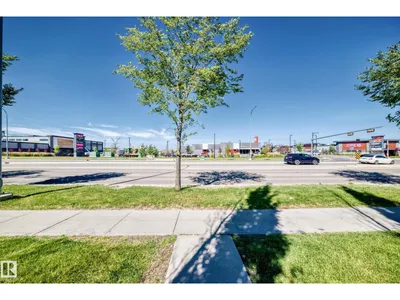
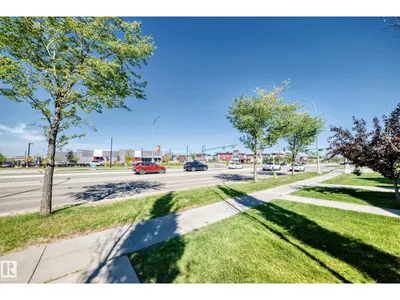
About this home
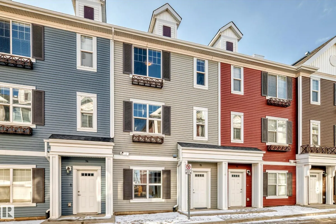
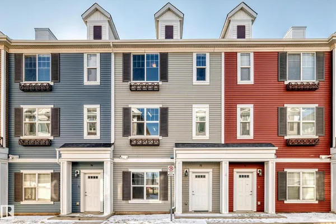
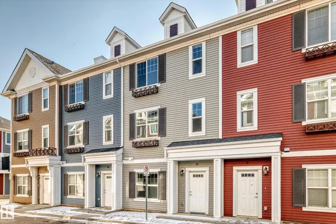
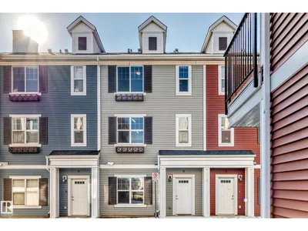
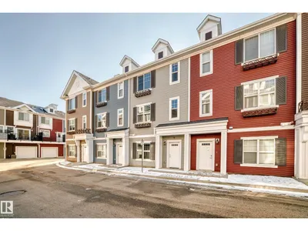
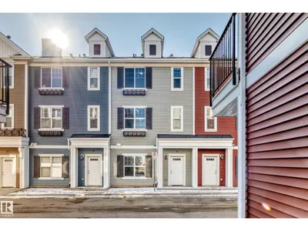
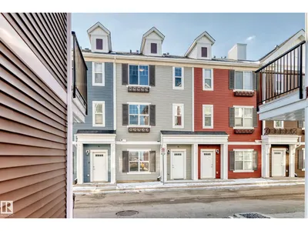
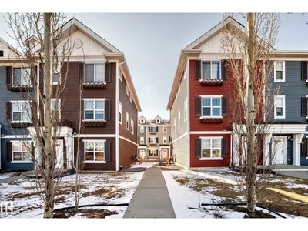
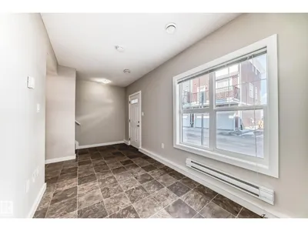
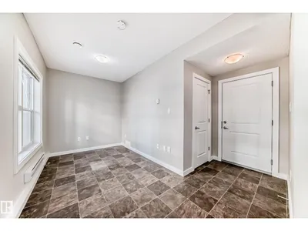
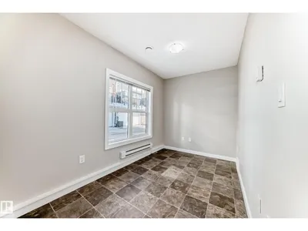
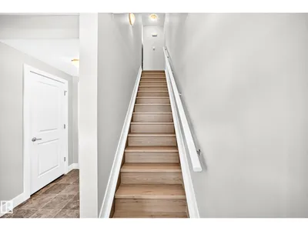
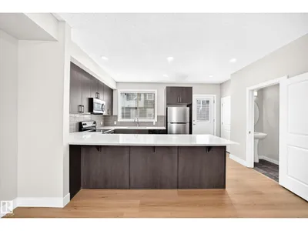
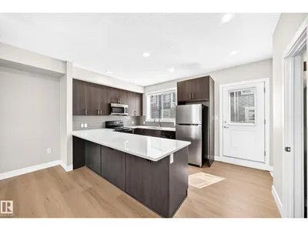
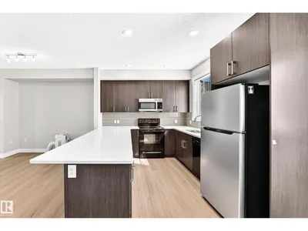
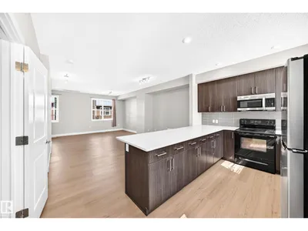
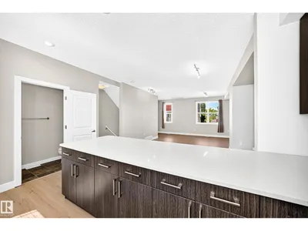
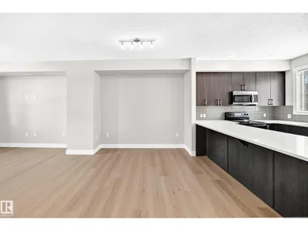
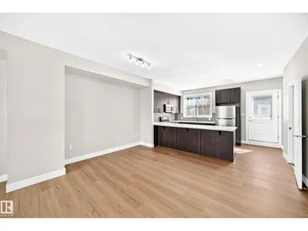
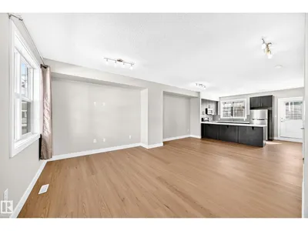
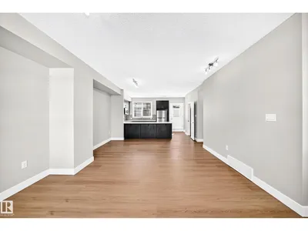
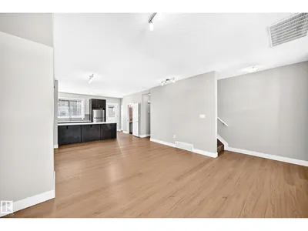
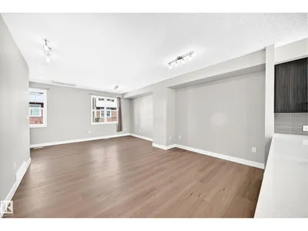
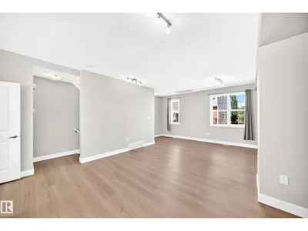
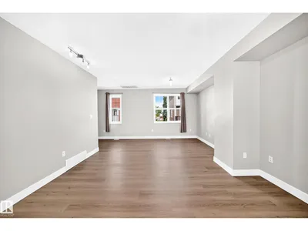
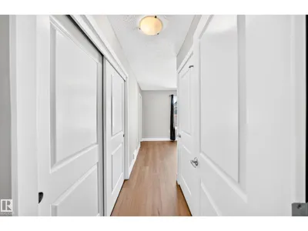
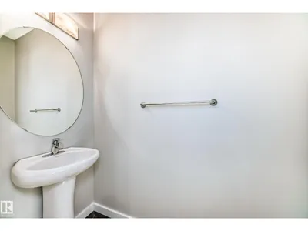
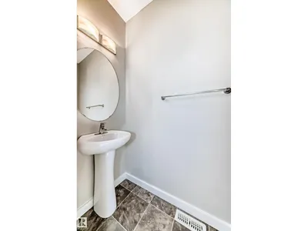
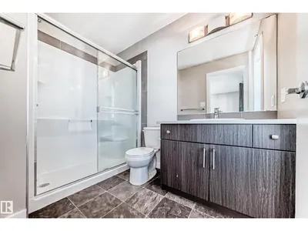
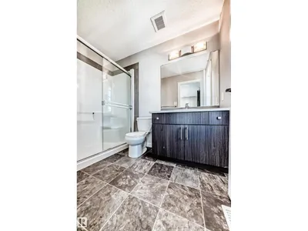
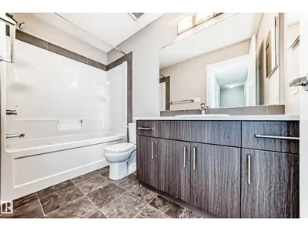
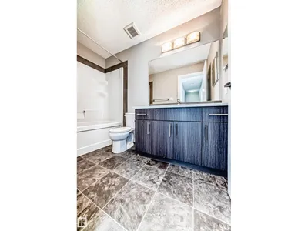
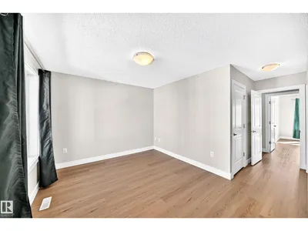
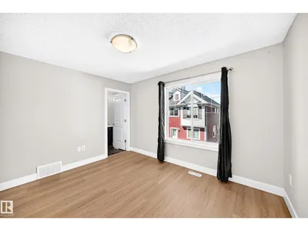
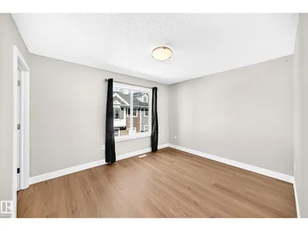
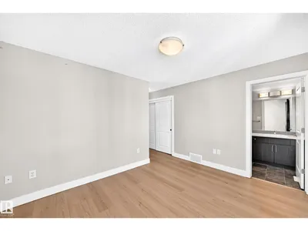
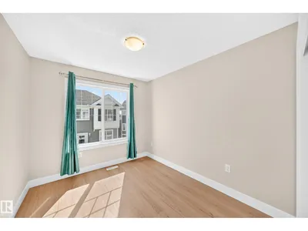
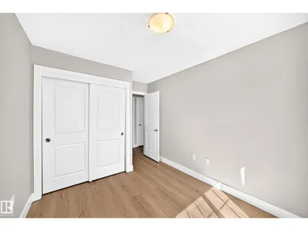
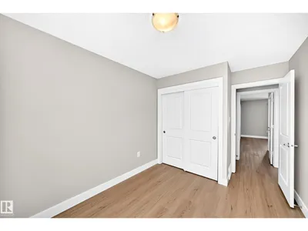
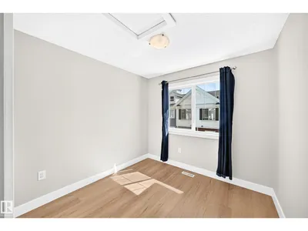
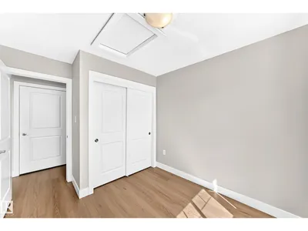
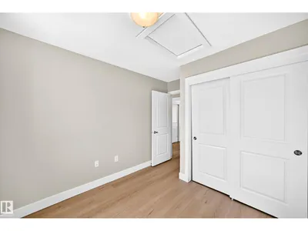
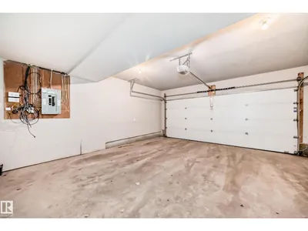
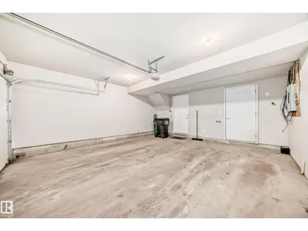
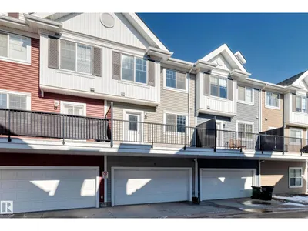
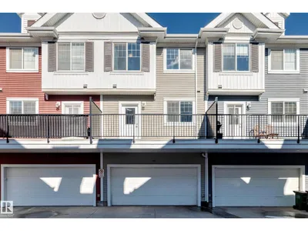
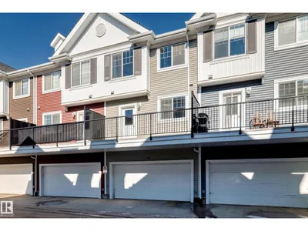
This beautifully maintained 3-storey townhouse is located in the desirable community of Callaghan and features BRAND-NEW FLOORING AND FRESH PROFESSIONAL PAINT throughout. The ground floor offers a versatile office/flex room and a double attached garage. The main floor features an inviting open-concept layout with 9-ft ceilings, a spacious living room, dining area, and a modern kitchen with full-height cabinets and generous quartz countertop space. Upstairs, you’ll find a spacious primary bedroom with a 3-piece ensuite and two closets, including a walk-in closet, along with two additional bedrooms and a 4-piece bathroom. The home has been further updated with brand-new LVP FLOORING, new BASEBOARDS, and professional interior PAINTING. It has been professionally cleaned and is completely move-in ready. Conveniently located close to shopping centres, schools, transportation, and all major amenities, this home offers the perfect combination of style, comfort, and convenience.
Details
- Type
- Row / Townhouse
- Bedrooms
- 3
- Bathrooms
- 3
- Living area
- 1,540 sq ft
- Year built
- 2014
- Neighbourhood
- Callaghan
- Parking
- 2
- Heating
- Forced air
- Basement
- None
- Condo fee
- $283 Monthly
Room dimensions
| Room | Level | Size |
|---|---|---|
| Living room | Main level | 4.41 × 3.91 meters |
| Dining room | Main level | |
| Kitchen | Main level | |
| Primary Bedroom | Upper Level | 3.21 × 3.78 meters |
| Bedroom 2 | Upper Level | 2.74 × 2.66 meters |
| Bedroom 3 | Upper Level | 3.12 × 2.68 meters |
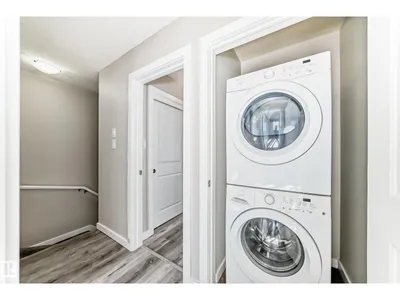
| Laundry room | Upper Level | 1.02 × 0.81 meters |
School zone
Schools this address is designated for
- Elementary
- Dr. Lila Fahlman (Edmonton Public)
- Junior high
- Dr. Lila Fahlman (Edmonton Public)
- High school
- Dr. Anne Anderson (Edmonton Public)
- Catholic
- St. Thomas Aquinas (1.4 km), Father Michael McCaffery (1.0 km)
Public designations from Edmonton Public Schools attendance areas; Catholic schools shown are the nearest, as the Catholic board publishes no boundaries. Confirm with the school before relying on it.
Listing courtesy of Guido Kamanzi, Sterling Real Estate. Data provided through the REALTOR.ca DDF® and deemed reliable but not guaranteed. Living area is as reported by the listing brokerage under the Residential Measurement Standard where it applies; verify before relying on it. View on REALTOR.ca.