
190 GARIEPY CR NW
Gariepy, Edmonton, T6M1A2
$700,000
ActiveMLS® E4504421, updated Oct 19, 2026
All 75 photos
About this home
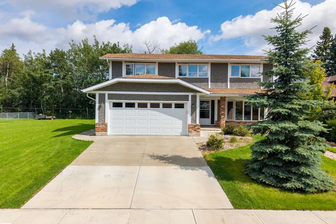
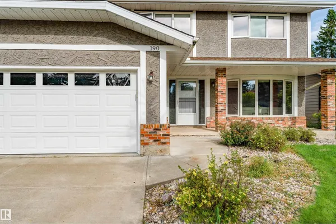
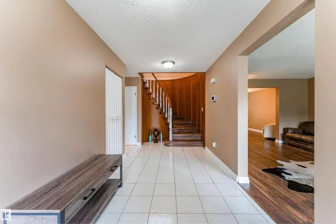
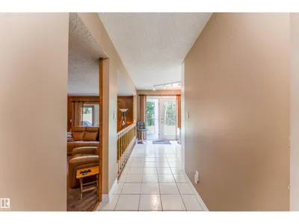
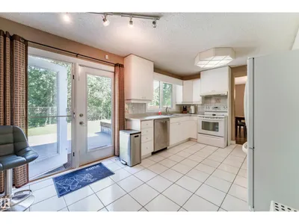
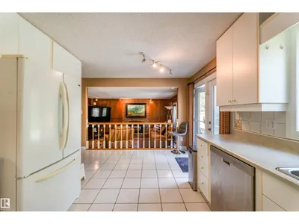
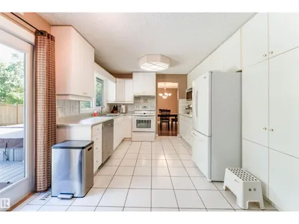
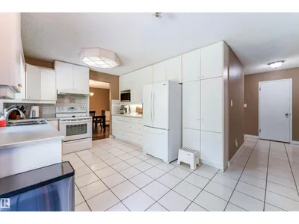
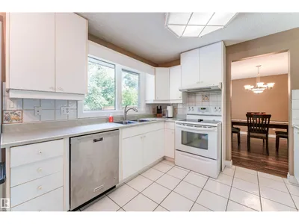
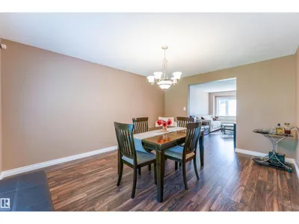
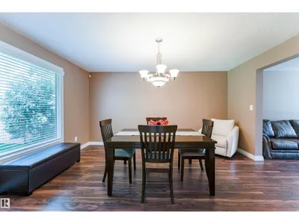
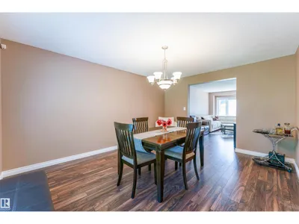
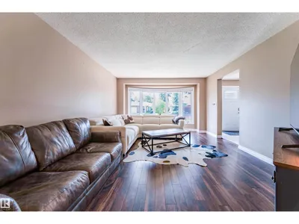
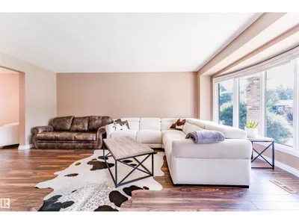
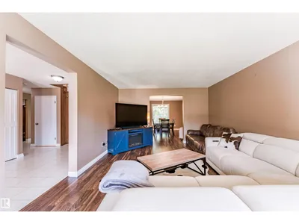
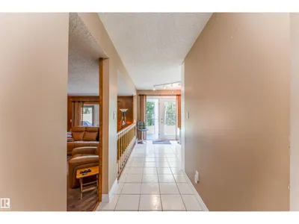
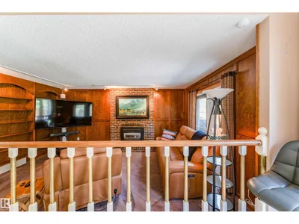
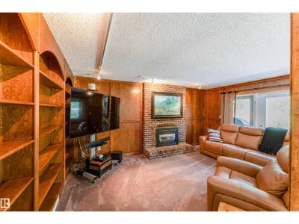
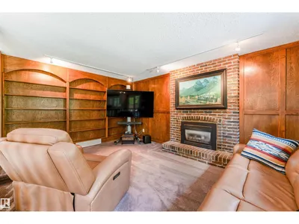
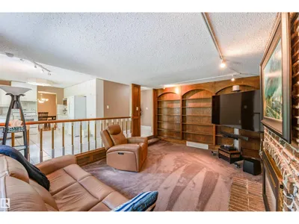
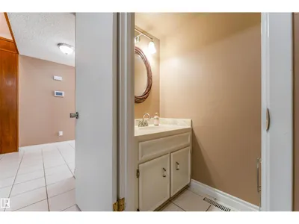
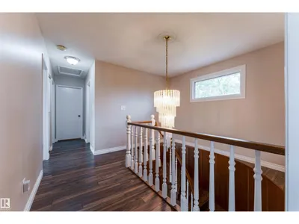
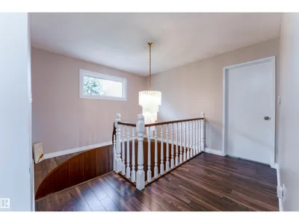
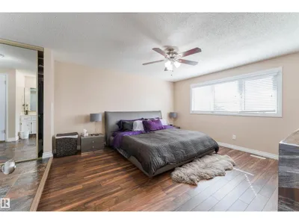
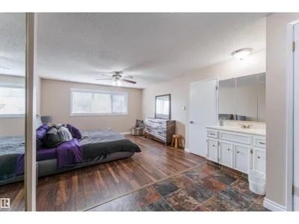
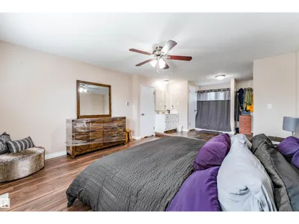
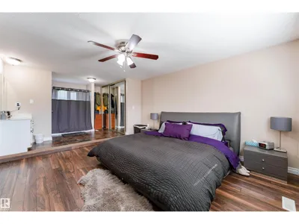
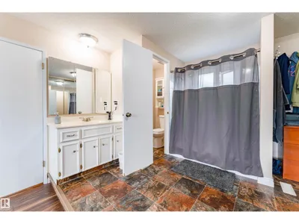
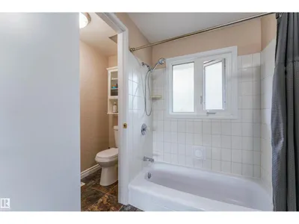
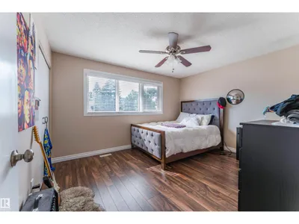
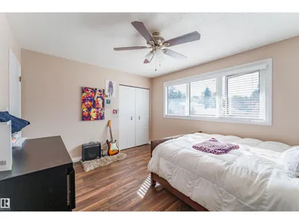
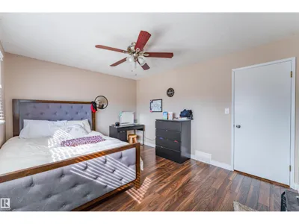
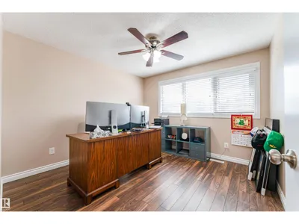
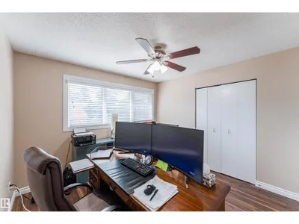
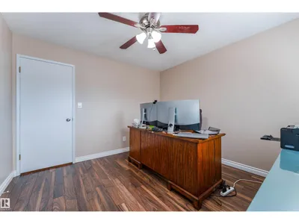
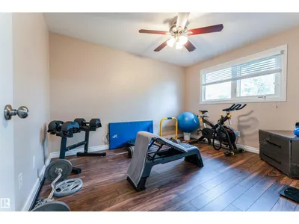
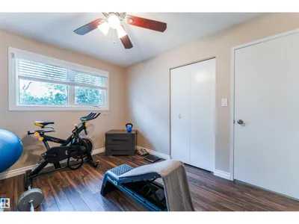
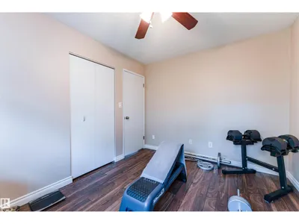
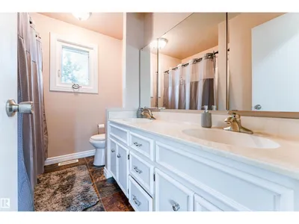
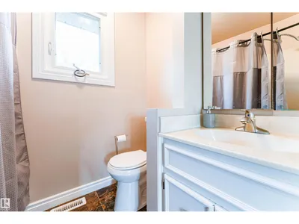
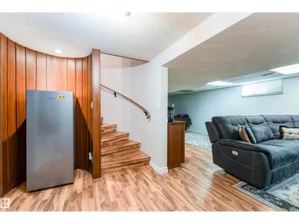
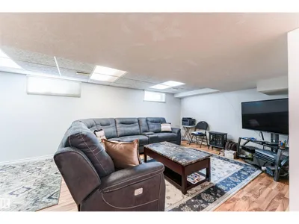
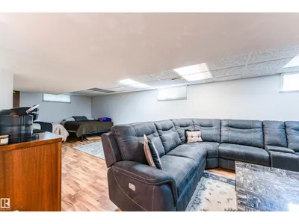
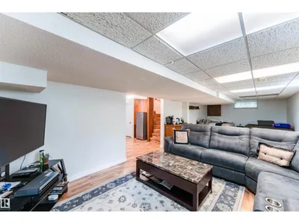
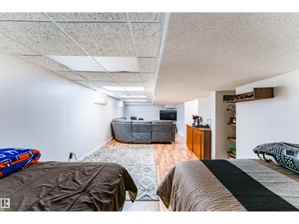
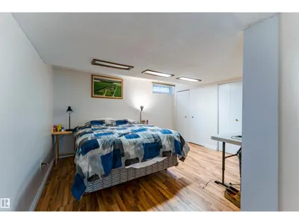
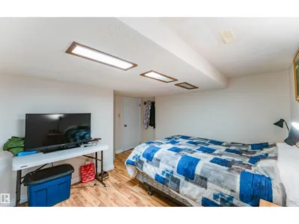
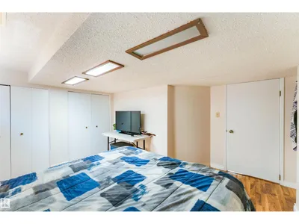
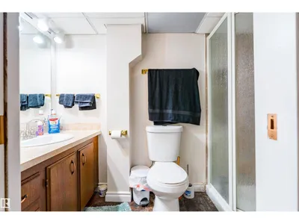
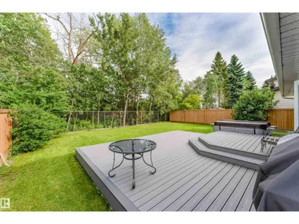
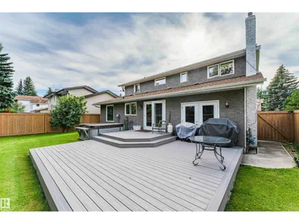
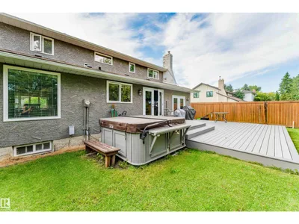
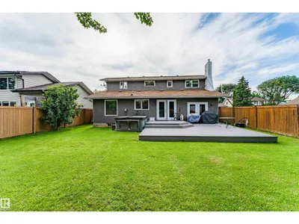
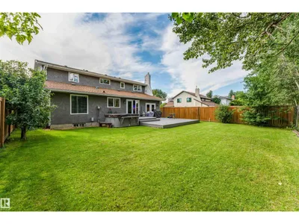
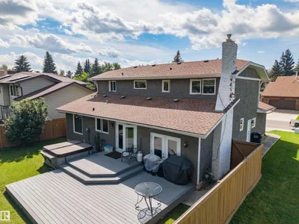
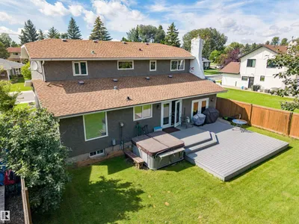
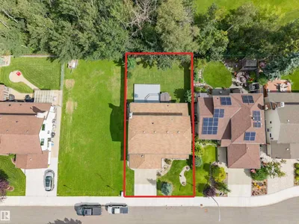
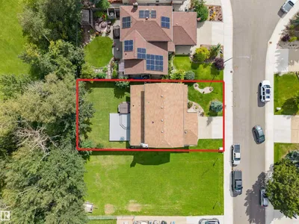
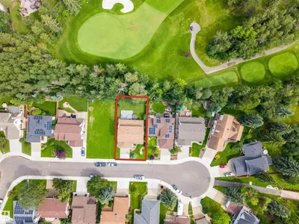
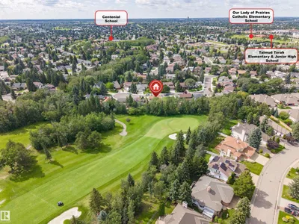
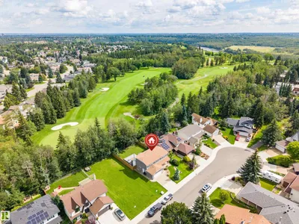
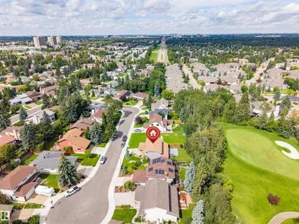
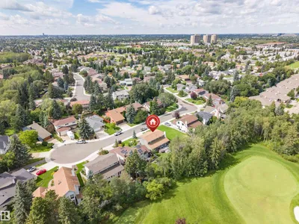
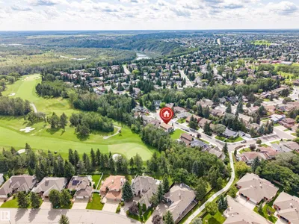
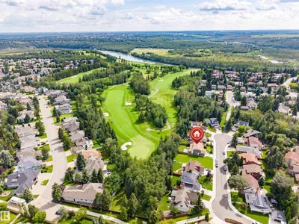
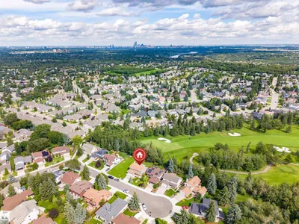
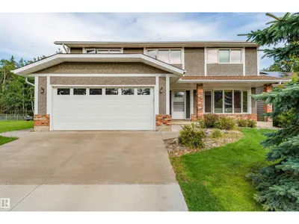
LOCATION LOCATION LOCATION! Welcome to this fantastic family home in the sought-after community of Gariepy, ideally tucked away on a quiet cul-de-sac and BACKING DIRECTLY ONTO THE GOLF COURSE! Enjoy peaceful views and a private setting from the backyard, complete with deck and mature landscaping. The updated exterior adds excellent curb appeal, while inside, the spacious layout offers 4 bedrooms upstairs plus a 5th bedroom in the fully finished basement. With 3.5 baths, generous living spaces, a welcoming family room, and a double attached garage, there’s room for everyone to live, relax and entertain. Located in a gorgeous neighborhood close to schools, parks, playgrounds, shopping and all the amenities of west Edmonton. A wonderful opportunity to own a well-appointed family home in an exceptional golf course setting. Upgrades include: Windows, Shingles, Deck, Flooring, Stucco, Eaves, Doors, Furnace, Tank!! Welcome Home.
Details
- Type
- House
- Bedrooms
- 5
- Bathrooms
- 4
- Living area
- 2,280 sq ft
- Year built
- 1978
- Neighbourhood
- Gariepy
- Parking
- 4
- Heating
- Forced air
- Basement
- Finished, Full
Room dimensions
| Room | Level | Size |
|---|---|---|
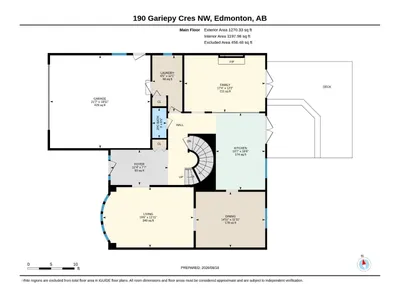
| Living room | Main level | 3.94 × 5.94 meters |
| Dining room | Main level | 3.64 × 4.53 meters |
| Kitchen | Main level | 5.02 × 3.23 meters |
| Family room | Main level | 3.72 × 5.29 meters |
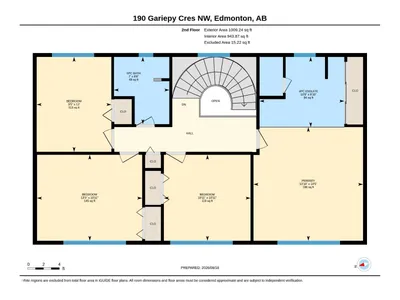
| Primary Bedroom | Upper Level | 4.22 × 4.38 meters |
| Bedroom 2 | Upper Level | 4.05 × 3.32 meters |
| Bedroom 3 | Upper Level | 3.34 × 3.32 meters |
| Bedroom 4 | Upper Level | 2.88 × 3.66 meters |
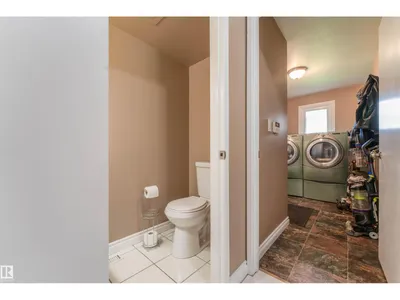
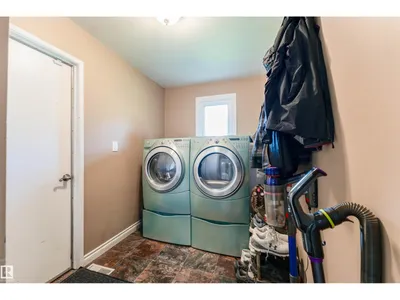
| Laundry room | Main level | 3.68 × 1.96 meters |
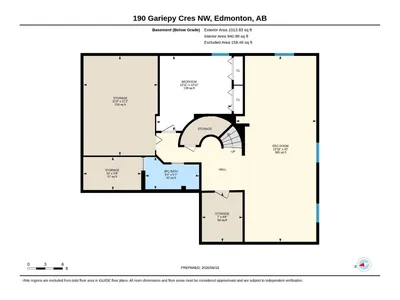
| Bedroom 5 | Basement | 3.94 × 3.93 meters |
| Recreation room | Basement | 4.21 × 9.75 meters |
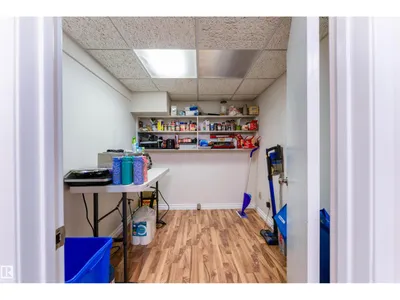
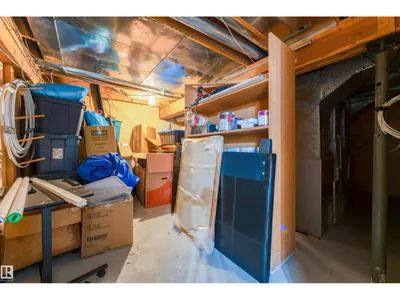
| Storage | Basement | 2.13 × 2.59 meters |
| Storage | Basement | 3.04 × 1.73 meters |
| Storage | Basement | 3.89 × 5.23 meters |
School zone
Schools this address is designated for
- Elementary
- Centennial (Edmonton Public)
- Junior high
- S. Bruce Smith (Edmonton Public)
- High school
- Jasper Place (Edmonton Public)
- Catholic
- Our Lady of the Prairies (0.9 km), H.E. Beriault (2.4 km), St. Oscar Romero (1.4 km)
Public designations from Edmonton Public Schools attendance areas; Catholic schools shown are the nearest, as the Catholic board publishes no boundaries. Confirm with the school before relying on it.
Listing courtesy of Lauren Hunt, REMAX River City. Data provided through the REALTOR.ca DDF® and deemed reliable but not guaranteed. Living area is as reported by the listing brokerage under the Residential Measurement Standard where it applies; verify before relying on it. View on REALTOR.ca.