
#803 10028 119 ST NW
Wîhkwêntôwin, Edmonton, T5K1Y8
$700,000
ActiveMLS® E4504405, updated Aug 18, 2026


All 61 photos




















About this home
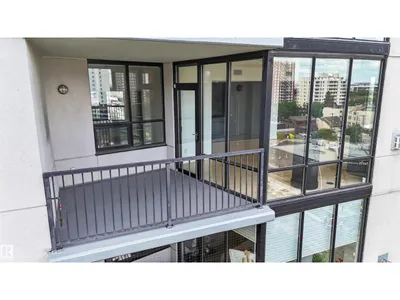
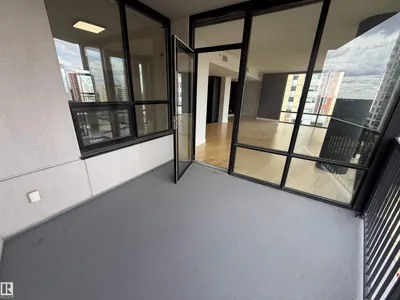
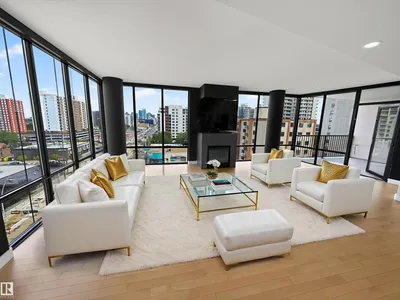
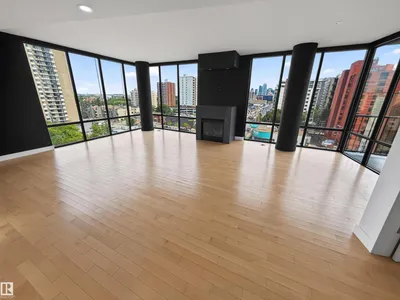
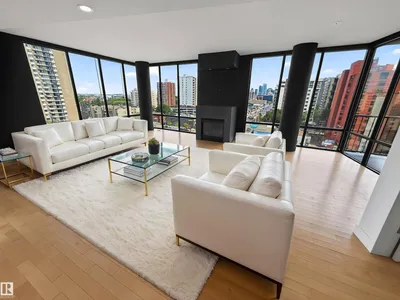
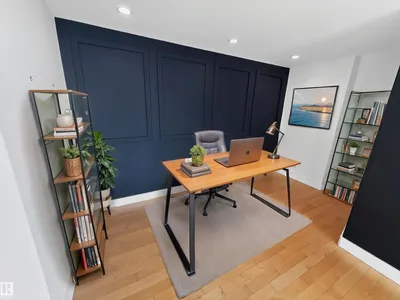
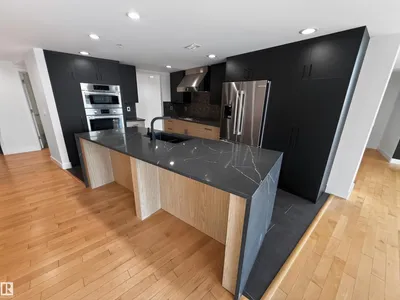
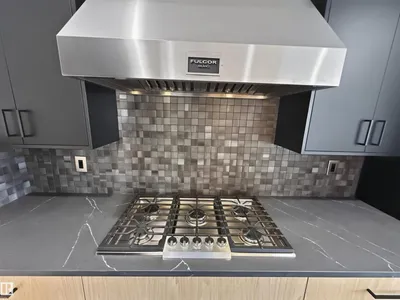
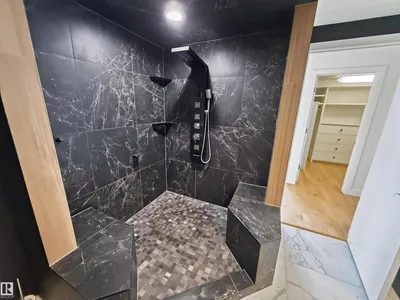
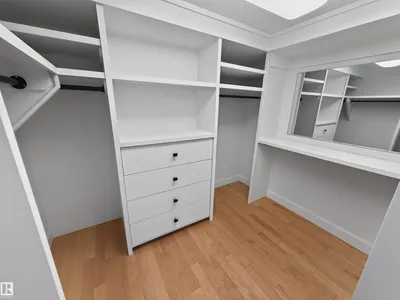
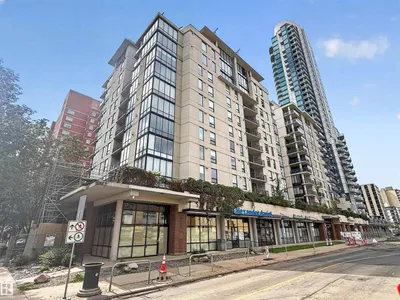
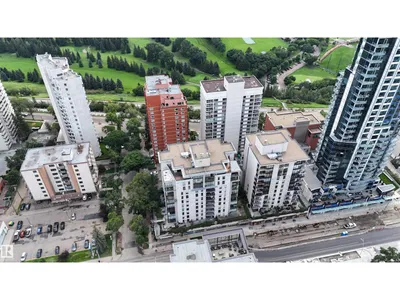
Executive 8th floor corner unit with expansive downtown views in the Illuminada condo complex. This 1,846 square foot home provides modern luxury in the heart of Edmonton, featuring central air conditioning, hardwood flooring and 10’ ceiling. Gourmet all-black kitchen with marble countertops, gas stove, wall oven and large eat up island. Bright, spacious living room with west & east floor-to-ceiling windows, gas fireplace and office or dining nook. 2 full bathrooms and 3 bedrooms (plus den) including the owner’s suite with walk-in closet and luxurious 4-piece all-black ensuite. 9’x10’ covered balcony with natural gas hookup and downtown views. Underground parking with 2 titled parking stalls. Located steps to the river valley and Victoria Promenade; close to shops, restaurants, walking/bike trails and quick access to Brewery District, Ice District and the UofA.
Details
- Type
- Apartment
- Bedrooms
- 3
- Bathrooms
- 2
- Living area
- 1,851 sq ft
- Year built
- 2004
- Neighbourhood
- Wîhkwêntôwin
- Parking
- 2
- Heating
- Heat Pump
- Basement
- None
- Condo fee
- $1,170 Monthly
Room dimensions
| Room | Level | Size |
|---|---|---|
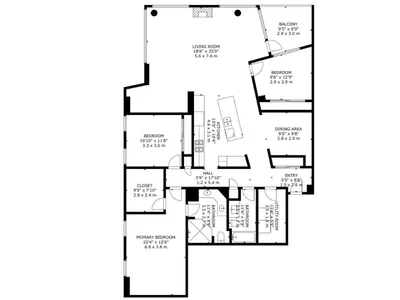
| Living room | Main level | 5.60 × 7.60 meters |
| Dining room | Main level | 2.80 × 2.90 meters |
| Kitchen | Main level | 4.60 × 3.10 meters |
| Primary Bedroom | Main level | 6.80 × 3.80 meters |
| Bedroom 2 | Main level | 3.30 × 3.60 meters |
| Bedroom 3 | Main level | 2.80 × 2.90 meters |
| Laundry room | Main level | 3.50 × 1.80 meters |
School zone
Schools this address is designated for
- Junior high
- Oliver, Westminster, Victoria (Edmonton Public)
- High school
- Victoria (Edmonton Public)
- Catholic
- Holy Child (1.2 km), St. Catherine (2.1 km), St. Joseph (1.9 km)
Public designations from Edmonton Public Schools attendance areas; Catholic schools shown are the nearest, as the Catholic board publishes no boundaries. Confirm with the school before relying on it.
Listing courtesy of Carson Beier, Royal LePage Noralta Real Estate. Data provided through the REALTOR.ca DDF® and deemed reliable but not guaranteed. Living area is as reported by the listing brokerage under the Residential Measurement Standard where it applies; verify before relying on it. View on REALTOR.ca.