
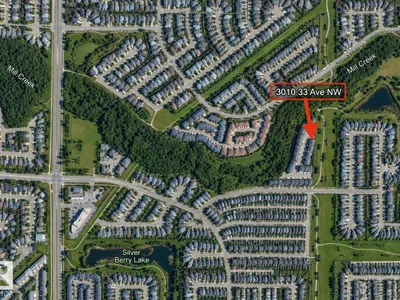
#59 3010 33 AV NW
Silver Berry, Edmonton, T6T0C3
$199,000
ActiveMLS® E4504361, updated Oct 5, 2026

All 36 photos













About this home
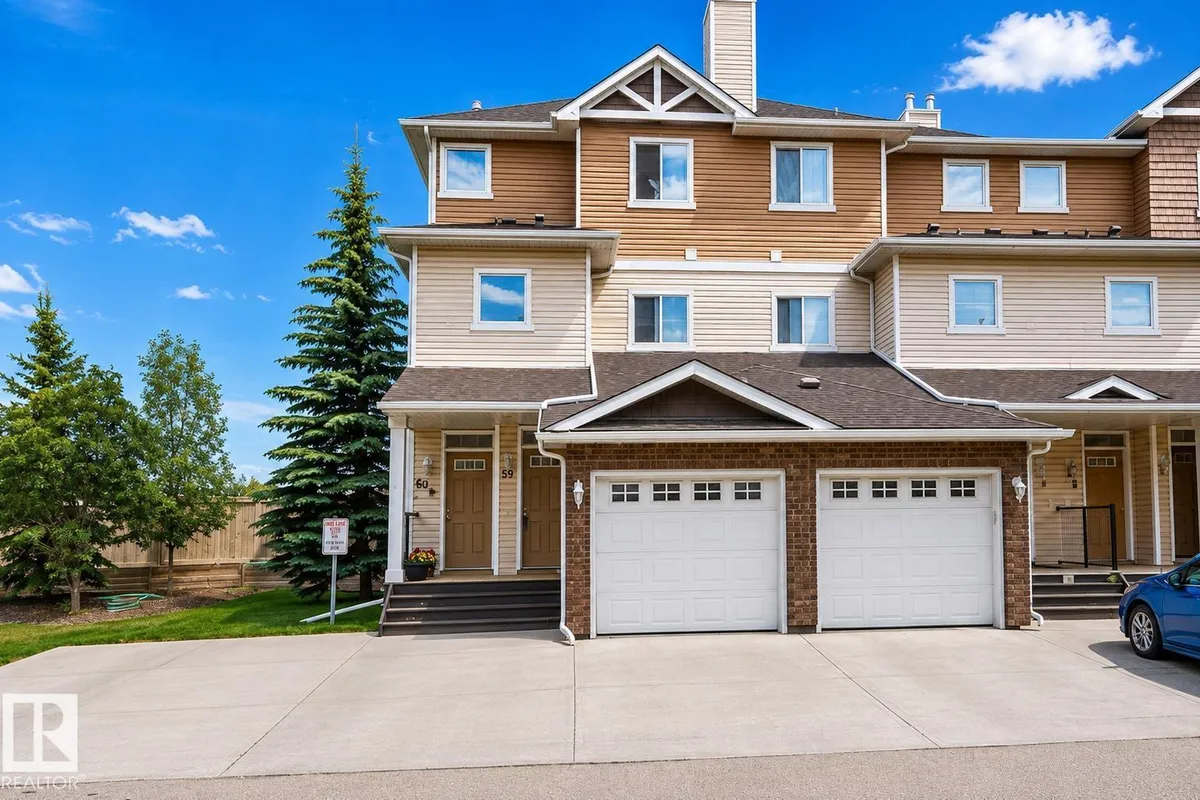
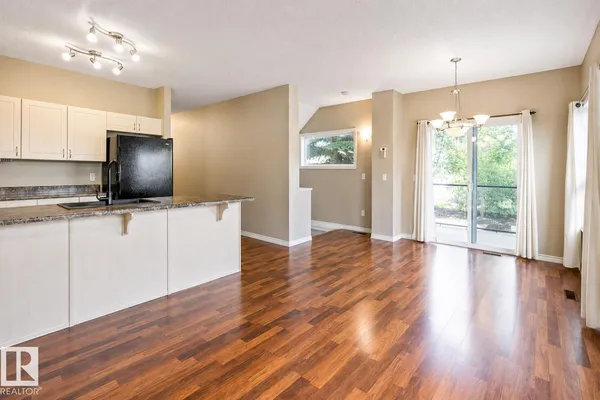
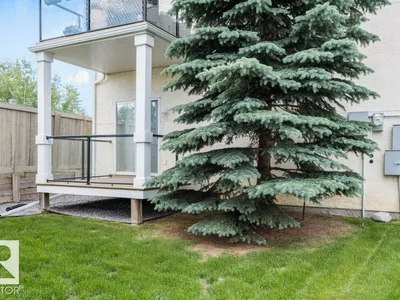
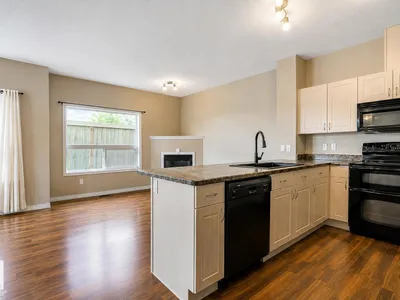
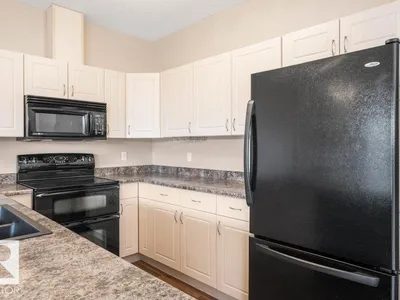
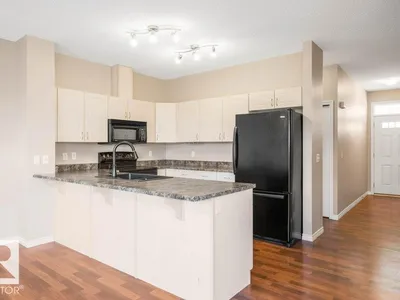
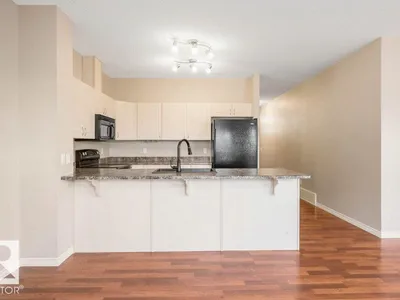
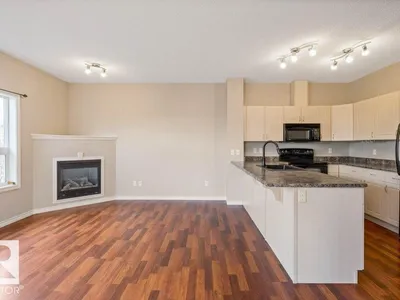
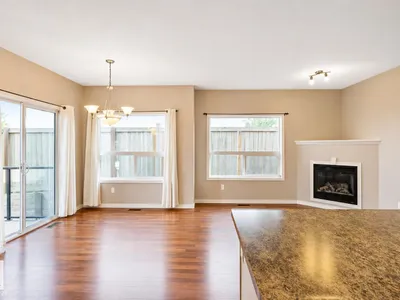
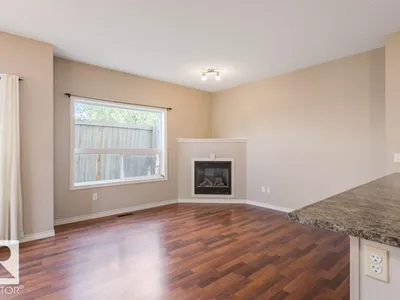
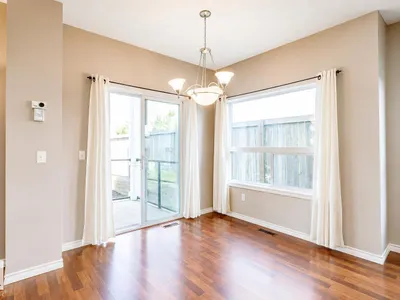
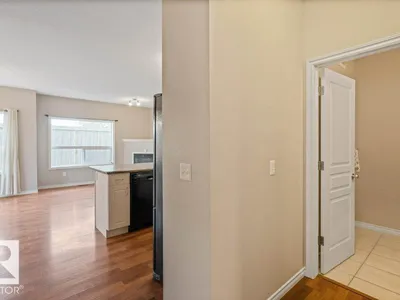
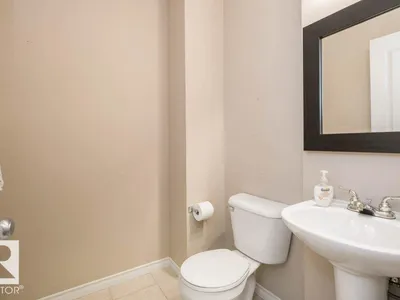
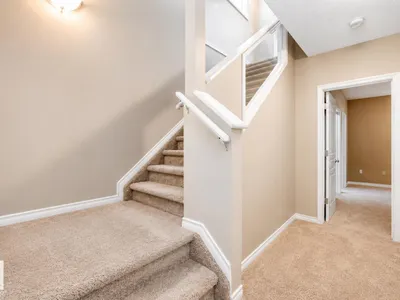
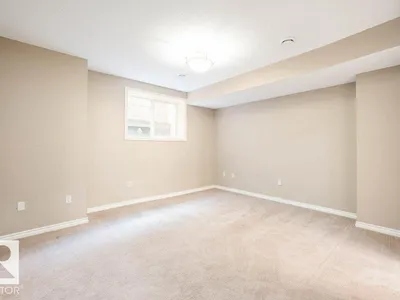
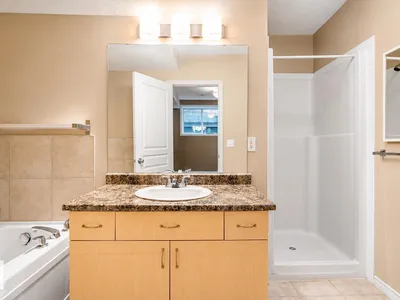
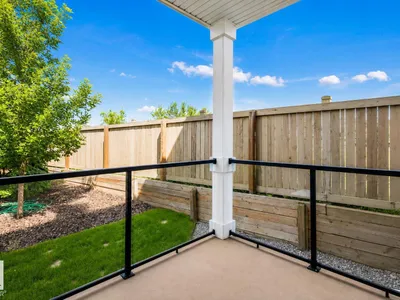
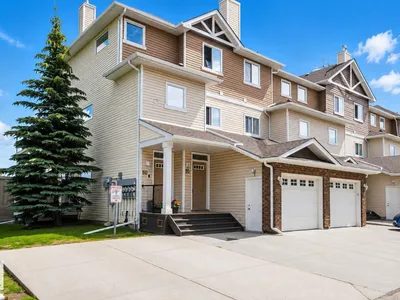
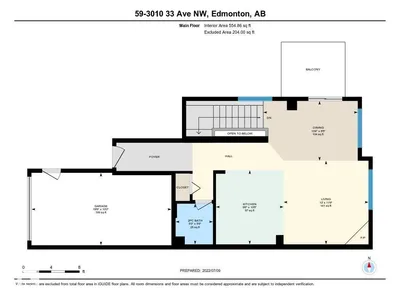
RAVINE LIVING with DIRECT ACCESS to MILL CREEK RAVINE TRAILS! Surrounded by nature, this stylish END-UNIT townhome offers over 1,100 sq ft of developed living space plus a SINGLE ATTACHED GARAGE. The bright, open-concept main level features laminate flooring, a cozy FIREPLACE and dining area overlooking the deck and green space. The spacious kitchen offers abundant cabinetry and counter space, black appliances, dual-oven range and breakfast bar. Upstairs, the OVERSIZED PRIMARY RETREAT is a true escape with TWO WALK-IN CLOSETS and a 4-piece ensuite featuring a soaker tub and separate walk-in shower. A dedicated laundry room with stacked washer/dryer and utility sink adds everyday convenience. BEST OF ALL...enjoy exceptional peace and privacy with a SOUND PROTECTED bedroom, ideal for light sleepers or shift workers. Quiet, private and surrounded by nature, with the RAVINE & TRAILS right outside your door!
Details
- Type
- Row / Townhouse
- Bedrooms
- 1
- Bathrooms
- 2
- Living area
- 555 sq ft
- Year built
- 2005
- Neighbourhood
- Silver Berry
- Parking
- 2
- Heating
- Forced air
- Basement
- Finished, Full
- Condo fee
- $284 Monthly
Room dimensions
| Room | Level | Size |
|---|---|---|
| Living room | Main level | 3.59 × 3.65 meters |
| Dining room | Main level | 2.56 × 4.06 meters |
| Kitchen | Main level | 3.18 × 2.90 meters |
| Primary Bedroom | Lower level | 4.53 × 4.59 meters |
| Utility room | Lower level | 3.22 × 1.85 meters |
| Laundry room | Lower level | 2.65 × 2.07 meters |
School zone
Schools this address is designated for
- Elementary
- Bisset (Edmonton Public)
- Junior high
- Kate Chegwin (Edmonton Public)
- High school
- W. P. Wagner (Edmonton Public)
- Catholic
- Mary Hanley (1.2 km), Father Michael Troy (0.8 km), Holy Trinity (4.1 km)
Public designations from Edmonton Public Schools attendance areas; Catholic schools shown are the nearest, as the Catholic board publishes no boundaries. Confirm with the school before relying on it.
Listing courtesy of Jen Liviniuk, RE/MAX Real Estate. Data provided through the REALTOR.ca DDF® and deemed reliable but not guaranteed. Living area is as reported by the listing brokerage under the Residential Measurement Standard where it applies; verify before relying on it. View on REALTOR.ca.