
#4 6120 118 AV NW
Montrose (Edmonton), Edmonton, T5W1E8
$99,000
ActiveMLS® E4504352, updated Aug 18, 2026


All 21 photos




About this home
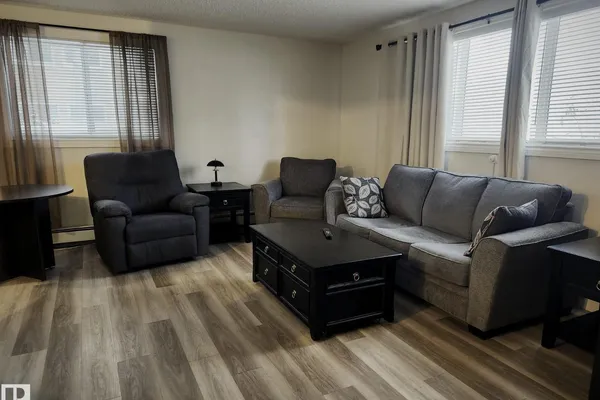
LIFE IS GOOD in Nordale Suites! Not only because you have an extensively renovated condominium to call your own, but also because of its incredible value! WELL MANAGED BUILDING! This unit has new vinyl flooring & has been completely renovated. The open floor plan allows sunlight to flow throughout, providing the feel of warm comfort & boundless space. Those who entertain will appreciate the updated kitchen over looking the living room & generous adjoining dining room. Ample cabinets & upgraded countertops are great for chefs of all levels. The primary bedroom features a huge closet & the nearby main bathroom has also been updated with modern vanity, & soaker tub. In-suite storage means the Christmas decorations are nearby for upcoming holiday decorating. Outside, the building also offers quality upgrades with vinyl windows, patio doors & new patios. Affordable condo fees include your heat & water, too! You'd think the price was missing a digit, but NO, it's not!
Details
- Type
- Apartment
- Bedrooms
- 1
- Bathrooms
- 1
- Living area
- 698 sq ft
- Year built
- 1959
- Neighbourhood
- Montrose (Edmonton)
- Heating
- Baseboard heaters
- Basement
- None
- Condo fee
- $426 Monthly
Room dimensions
| Room | Level | Size |
|---|---|---|
| Living room | Main level | |
| Kitchen | Main level | |
| Primary Bedroom | Main level |
School zone
Schools this address is designated for
- Elementary
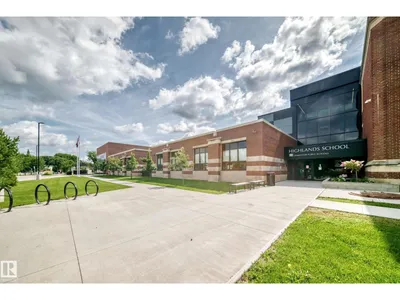
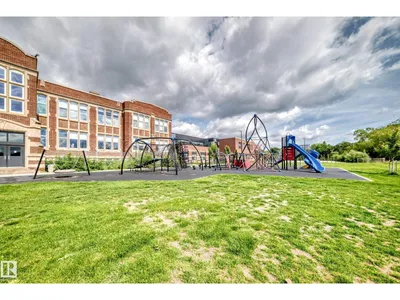
- Highlands (Edmonton Public)
- Junior high
- Highlands (Edmonton Public)
- High school
- Eastglen (Edmonton Public)
- Catholic
- Ben Calf Robe - St. Clare (0.2 km), Archbishop O'Leary (3.6 km)
Public designations from Edmonton Public Schools attendance areas; Catholic schools shown are the nearest, as the Catholic board publishes no boundaries. Confirm with the school before relying on it.
Listing courtesy of Karen Stanko, RE/MAX Real Estate. Data provided through the REALTOR.ca DDF® and deemed reliable but not guaranteed. Living area is as reported by the listing brokerage under the Residential Measurement Standard where it applies; verify before relying on it. View on REALTOR.ca.