
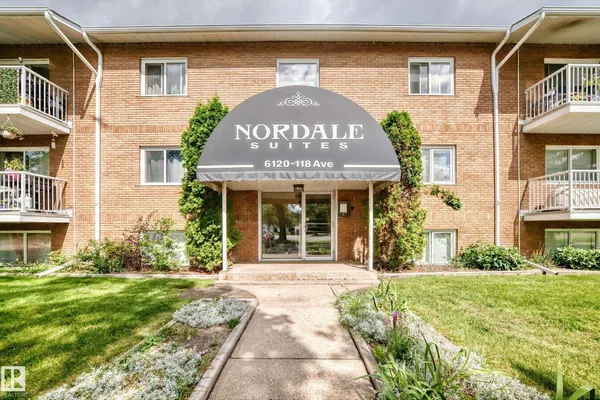
#10 6120 118 AV NW
Montrose (Edmonton), Edmonton, T5W1E8
$124,000
ActiveMLS® E4504334, updated Oct 14, 2026


All 47 photos












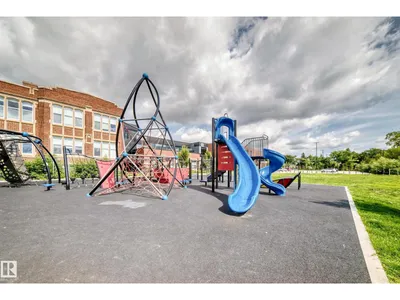

About this home
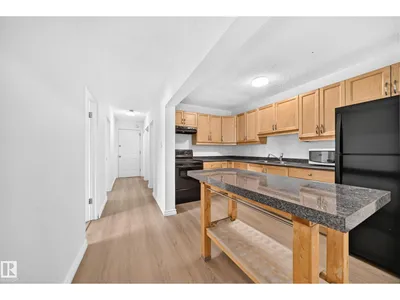
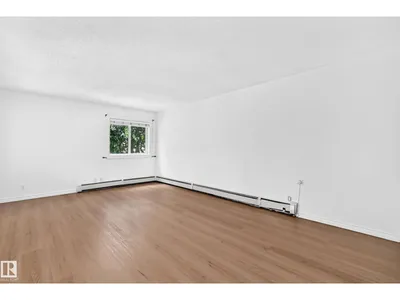
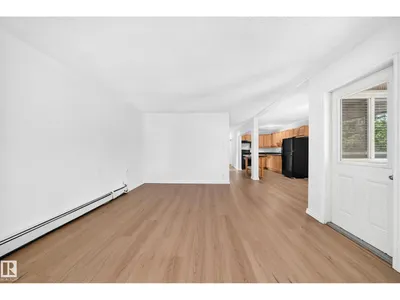
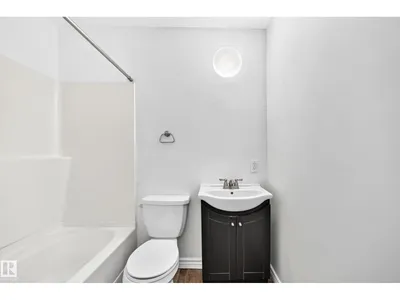
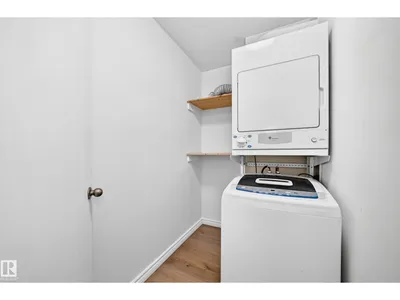
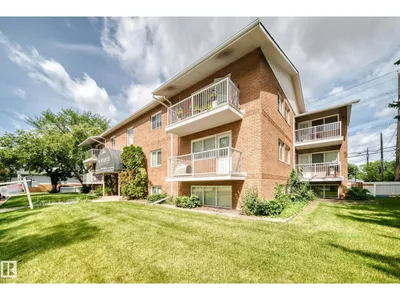
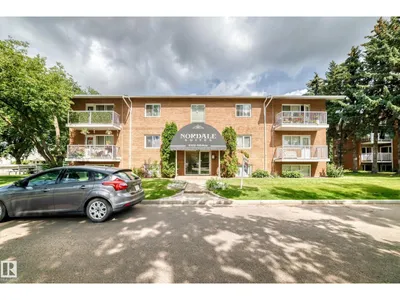
Welcome home to this quiet top floor 2 bedroom unit in this 12 unit condominium project that has been newly renovated with balconies, modern vinyl plank floors, lighting, and paint. A professional building a short walk away from Ada Boulevard and the river valley. The building is quiet and clean with secure entrances long term tenants and owners. Top floor corner unit with a private balcony. Come view.
Details
- Type
- Apartment
- Bedrooms
- 1
- Bathrooms
- 1
- Living area
- 850 sq ft
- Year built
- 1959
- Neighbourhood
- Montrose (Edmonton)
- Parking
- 1
- Heating
- Baseboard heaters
- Basement
- None
- Condo fee
- $519 Monthly
Room dimensions
| Room | Level | Size |
|---|---|---|
| Living room | Main level | |
| Dining room | Main level | |
| Kitchen | Main level | |
| Primary Bedroom | Main level |
School zone
Schools this address is designated for
- Elementary
- Highlands (Edmonton Public)
- Junior high
- Highlands (Edmonton Public)
- High school
- Eastglen (Edmonton Public)
- Catholic
- Ben Calf Robe - St. Clare (0.2 km), Archbishop O'Leary (3.6 km)
Public designations from Edmonton Public Schools attendance areas; Catholic schools shown are the nearest, as the Catholic board publishes no boundaries. Confirm with the school before relying on it.
Listing courtesy of Karen Stanko, RE/MAX Real Estate. Data provided through the REALTOR.ca DDF® and deemed reliable but not guaranteed. Living area is as reported by the listing brokerage under the Residential Measurement Standard where it applies; verify before relying on it. View on REALTOR.ca.