
7111 169 AV NW
Schonsee, Edmonton, T5Z0B5
$699,900
ActiveMLS® E4504326, updated Sep 13, 2026


All 40 photos









About this home
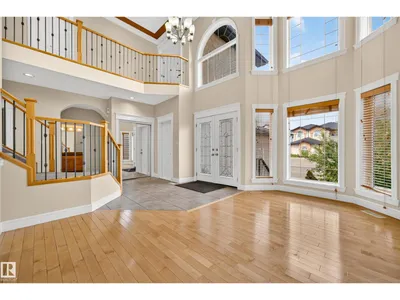
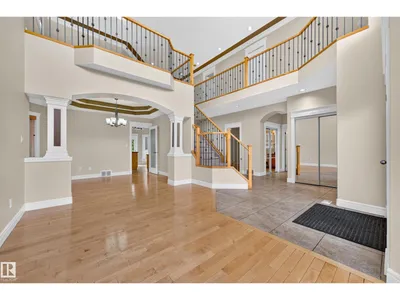
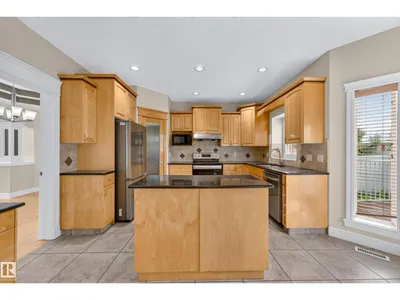
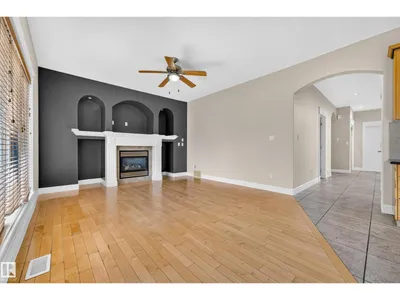
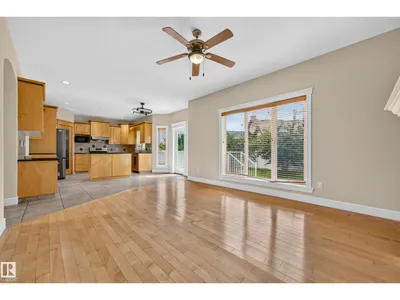
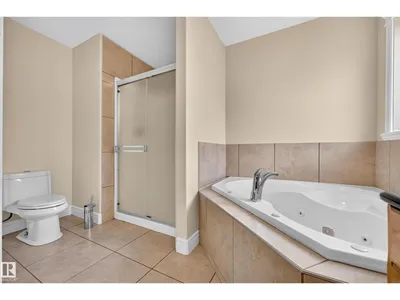
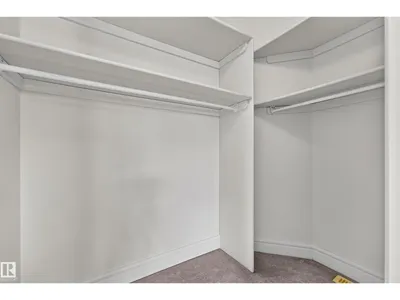
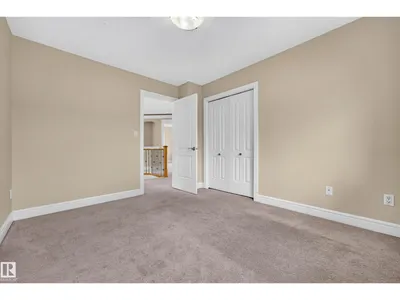
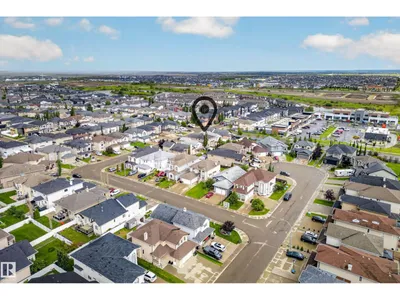
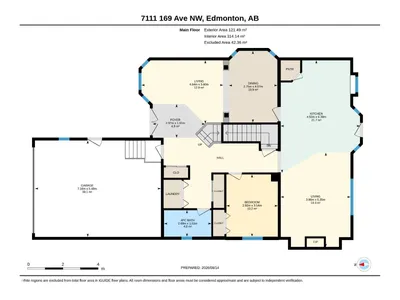
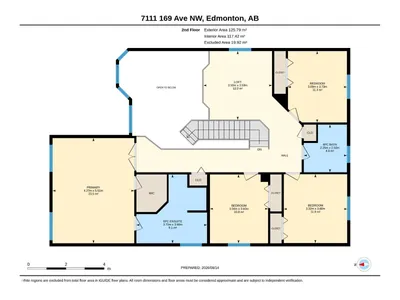
A beautiful & luxury home in Schonsee! ***** Features: ** High ceiling (18 feet), open to above & very bright living room. ** Above-grade, total 5 bedrooms + 3 full bathrooms. ** 1 bedroom with 1 full bathroom on the main floor. ** 4 bedrooms, 2 full bathrooms & a loft on the upper level. ** The design flows elegantly. Functional & Open. ** South facing backyard. Lots of natural light. ** Many luxury upgrades/updates: Natural gas fireplace, crown moulding, granite countertops, spindle railings, bay windows, hardwood floor, aggregate driveway & stucco exterior. ** Basement has bathroom rough-in & 4 windows. It is a wide open canvas waiting for new creation. ***** Move in & Enjoy!!
Details
- Type
- House
- Bedrooms
- 5
- Bathrooms
- 3
- Living area
- 2,662 sq ft
- Year built
- 2007
- Neighbourhood
- Schonsee
- Parking
- 4
- Heating
- Forced air
- Basement
- Unfinished, Full
Room dimensions
| Room | Level | Size |
|---|---|---|
| Living room | Main level | |
| Dining room | Main level | 4.07 × 2.75 meters |
| Kitchen | Main level | 6.39 × 4.50 meters |
| Family room | Main level | 5.35 × 3.96 meters |
| Primary Bedroom | Upper Level | 5.51 × 4.27 meters |
| Bedroom 2 | Main level | 3.73 × 3.09 meters |
| Bedroom 3 | Upper Level | 3.60 × 3.32 meters |
| Bedroom 4 | Upper Level | 3.60 × 3.04 meters |
| Bedroom 5 | Main level | 3.54 × 2.92 meters |
| Loft | Upper Level | 3.59 × 3.59 meters |
| Laundry room | Main level | |
| Pantry | Main level | |
| Utility room | Basement |
School zone
Schools this address is designated for
- Elementary
- Northmount (Edmonton Public)
- Junior high
- Dickinsfield (Edmonton Public)
- High school
- M.E. LaZerte (Edmonton Public)
- Catholic
- St. John Bosco (1.0 km), Christ the King (1.9 km), Archbishop O'Leary (4.4 km)
Public designations from Edmonton Public Schools attendance areas; Catholic schools shown are the nearest, as the Catholic board publishes no boundaries. Confirm with the school before relying on it.
Listing courtesy of Tiebo Cai, Century 21 Masters. Data provided through the REALTOR.ca DDF® and deemed reliable but not guaranteed. Living area is as reported by the listing brokerage under the Residential Measurement Standard where it applies; verify before relying on it. View on REALTOR.ca.