
4044 CROWSNEST CR
Lakeland Ridge, Sherwood Park, T8H0G9
$848,000
ActiveMLS® E4504295, updated Oct 4, 2026


All 53 photos















About this home
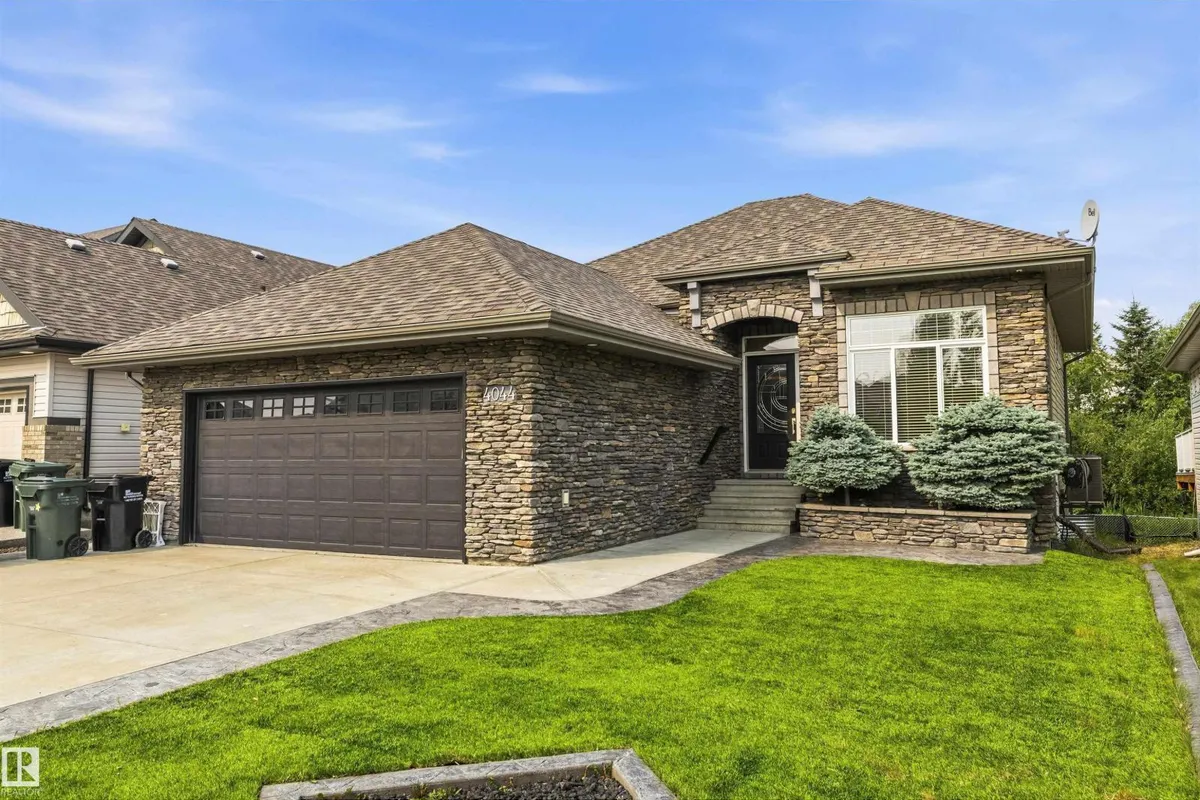
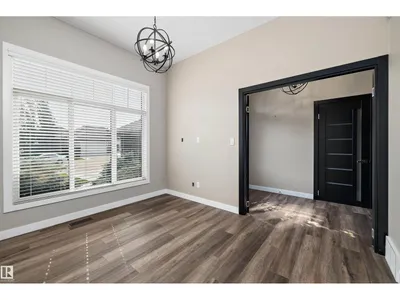
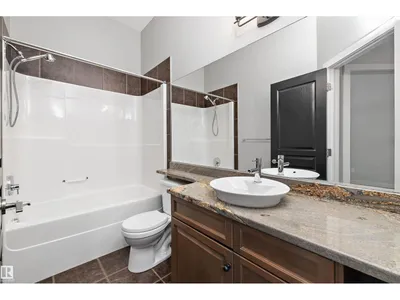
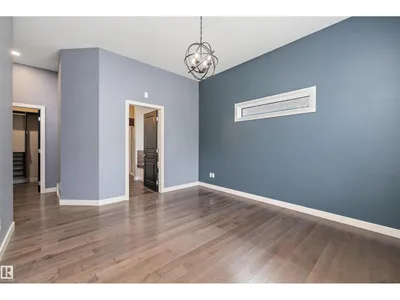
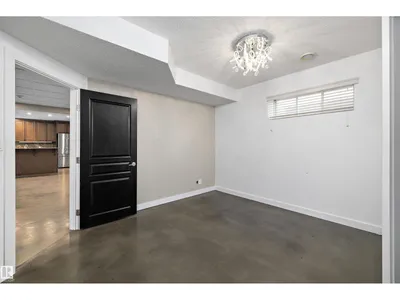
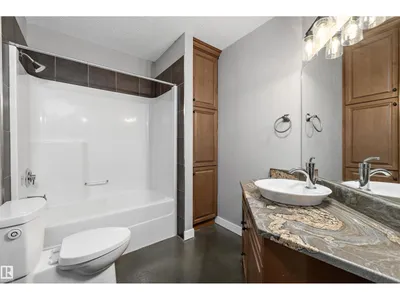
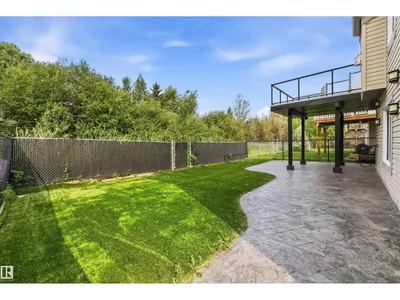
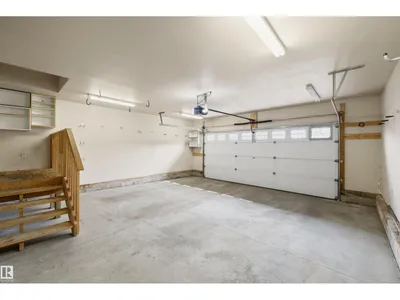
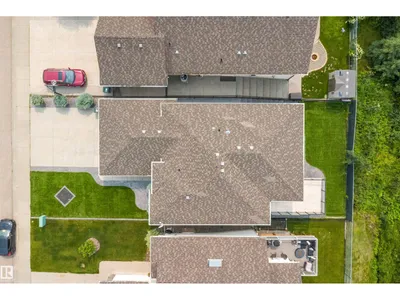
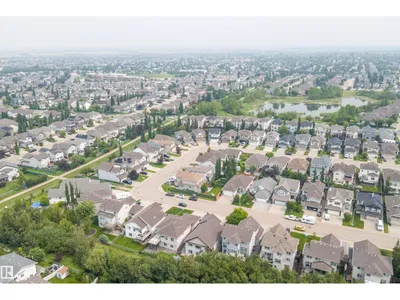
Welcome home to this GORGEOUS WALK-OUT BUNGALOW backing a fully mature TREED WETLAND AREA. Executive home covered in custom stone detail offering great curb appeal and located in a quiet crescent. Home offers expansive 10 FT CEILINGS on main, OPEN CONCEPT LAYOUT, CENTRAL A/C, large DEN/FLEX SPACE, warm neutral colour palette, and custom stone work in interior also. Kitchen offers unique GRANITE counters, pantry, SS appliances, and LARGE ISLAND. Living room is spacious with oversized west facing windows and beautiful fireplace design. Primary is large and offers loads of closet space and ensuite. Basement is FULLY DEVELOPED and features concrete floors, 9 FT CEILINGS, and WETBAR perfect for entertaining. Outside you will find artificial turf, stamped concrete, built-in outdoor kitchen/BBQ area, and upper and lower patio areas. Walking distance to the lake. Close to all amenities you would ever need as well as great schools. Enjoy executive luxury bungalow living at its finest.
Details
- Type
- House
- Bedrooms
- 4
- Bathrooms
- 3
- Living area
- 1,510 sq ft
- Year built
- 2007
- Neighbourhood
- Lakeland Ridge
- Heating
- Forced air
- Basement
- Finished, Full, Walk out
Room dimensions
| Room | Level | Size |
|---|---|---|
| Living room | Main level | 4.86 × 4.45 meters |
| Dining room | Main level | 3.24 × 3.73 meters |
| Kitchen | Main level | 3.51 × 3.11 meters |
| Family room | Lower level | 4.54 × 4.69 meters |
| Den | Main level | 3.62 × 3.04 meters |
| Primary Bedroom | Main level | 6.10 × 4.68 meters |
| Bedroom 2 | Main level | 3.55 × 3.03 meters |
| Bedroom 3 | Lower level | 3.70 × 3.74 meters |
| Bedroom 4 | Lower level | 4.12 × 4.83 meters |
| Recreation room | Lower level | 5.33 × 4.79 meters |
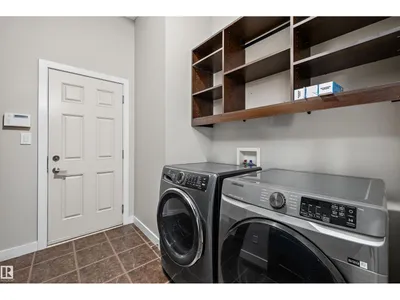
| Laundry room | Main level | 1.66 × 1.92 meters |
| Storage | Lower level | 3.93 × 4.06 meters |
Listing courtesy of Shane Gwilliam, Sable Realty. Data provided through the REALTOR.ca DDF® and deemed reliable but not guaranteed. Living area is as reported by the listing brokerage under the Residential Measurement Standard where it applies; verify before relying on it. View on REALTOR.ca.