
14719 62 ST NW
Mcleod, Edmonton, T5A2A9
$449,900
ActiveMLS® E4504286, updated Oct 20, 2026


All 42 photos















About this home
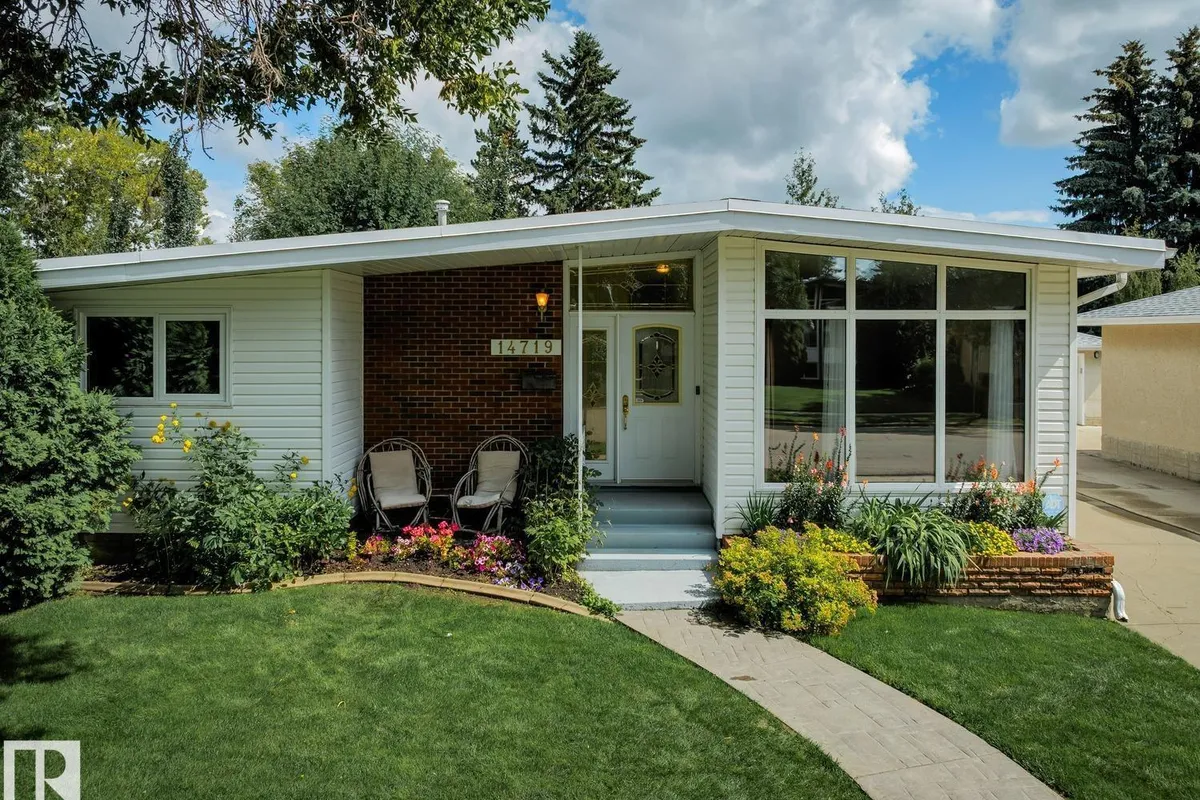
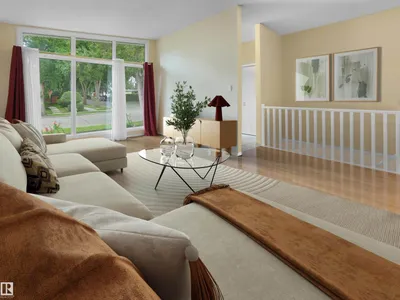
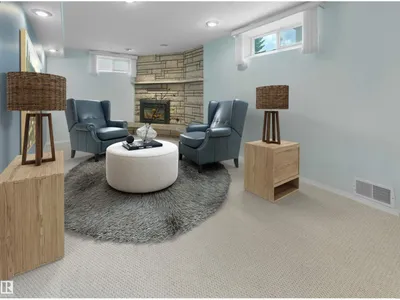
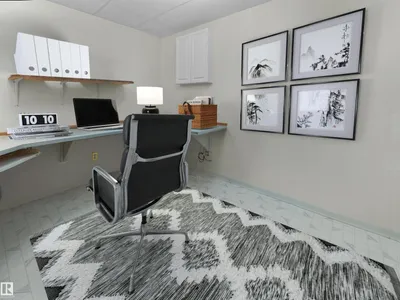
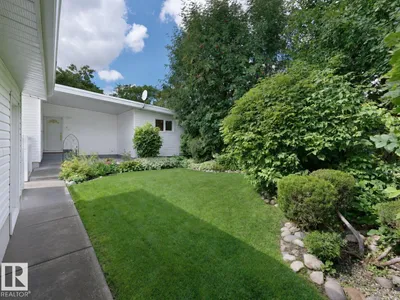
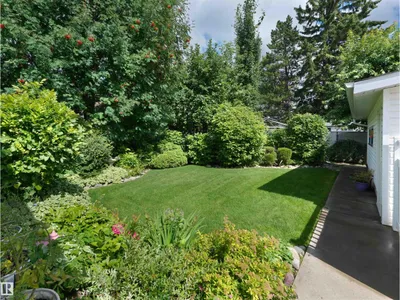
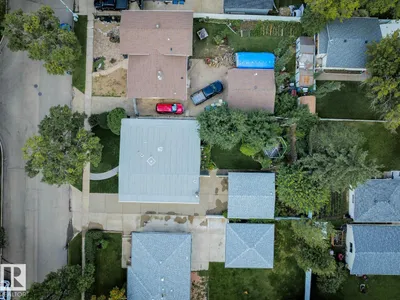
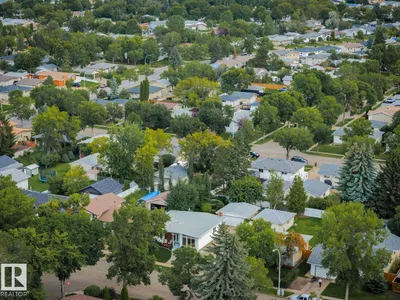
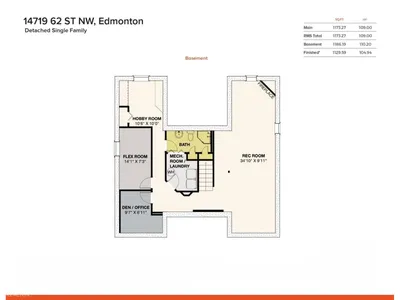
McLeod – the community that has it all for families! This 1968 Mid-Century Modern bungalow is stunning with many renovations – from the vaulted ceilings to the UPGRADED floor to ceiling windows – this home is bright & beautiful! Step inside & you will love the 1173sqft on the main floor – 3 bedrooms, 2.5 bathrooms (primary ensuite) – totaling 2359sqft of living space – all located on a 6600sqft fully landscaped lot. Walk through this home & you will feel the love & warmth from the foyer to the living room & kitchen – all of the spaces are perfect for family gatherings. Down the hallway – the primary is a good size with a 2-piece ensuite. Bedrooms #2 & #3 are both a good size, the 4-piece bath completes the main level. Downstairs the family room is perfect & cozy with a gas fireplace - home office, crafts room, flex room with window & storage. UPGRADES - ROOF, WINDOWS, SIDING, FURNACE, AC, NEW DRIVEWAY, FLOORING, PAINT, KITCHEN, BATHROOMS, LANDSCAPING & SO MUCH MORE! Close to Schools, Shopping & more!
Details
- Type
- House
- Bedrooms
- 3
- Bathrooms
- 3
- Living area
- 1,173 sq ft
- Year built
- 1968
- Neighbourhood
- Mcleod
- Parking
- 6
- Heating
- Forced air
- Basement
- Finished, Full
Room dimensions
| Room | Level | Size |
|---|---|---|
| Laundry room | Basement | 2.56 × 2.18 meters |
| Hobby room | Basement | 3.20 × 3.06 meters |
| Office | Basement | 2.92 × 2.12 meters |
| Recreation room | Basement | 10.60 × 3.04 meters |
| Bedroom 3 | Main level | 3.00 × 2.45 meters |
| Bedroom 2 | Main level | 3.48 × 2.71 meters |
| Primary Bedroom | Main level | 3.59 × 3.48 meters |
| Kitchen | Main level | 3.46 × 2.44 meters |
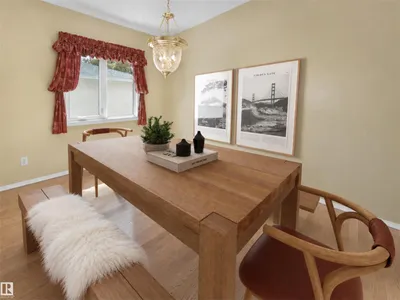
| Dining room | Main level | 3.47 × 2.70 meters |
| Living room | Main level | 5.75 × 3.46 meters |
School zone
Schools this address is designated for
- Elementary
- McLeod (Edmonton Public)
- Junior high
- Steele Heights (Edmonton Public)
- High school
- M.E. LaZerte (Edmonton Public)
- Catholic
- St. Dominic (0.5 km), J.J. Bowlen (0.5 km), CCAC-Clareview (2.5 km)
Public designations from Edmonton Public Schools attendance areas; Catholic schools shown are the nearest, as the Catholic board publishes no boundaries. Confirm with the school before relying on it.
Listing courtesy of Kerri-lyn Holland, REMAX River City. Data provided through the REALTOR.ca DDF® and deemed reliable but not guaranteed. Living area is as reported by the listing brokerage under the Residential Measurement Standard where it applies; verify before relying on it. View on REALTOR.ca.