
#607 10518 113 ST NW NW
Queen Mary Park, Edmonton, T5H0C6
$259,900
ActiveMLS® E4504282, updated Sep 17, 2026


All 44 photos












About this home
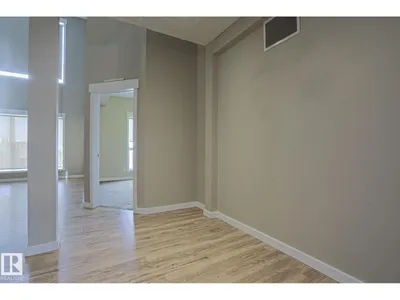
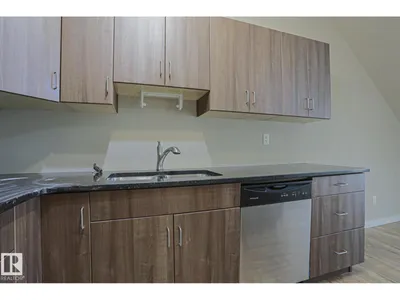
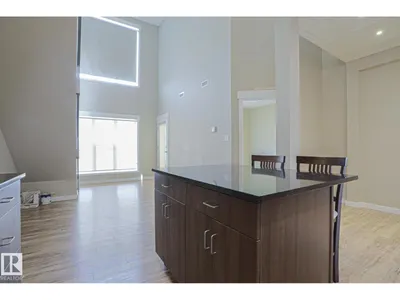
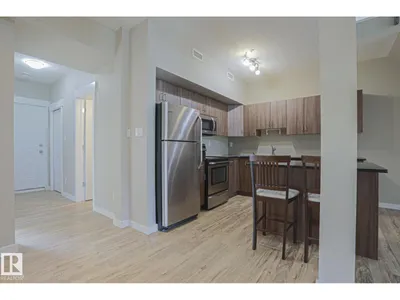
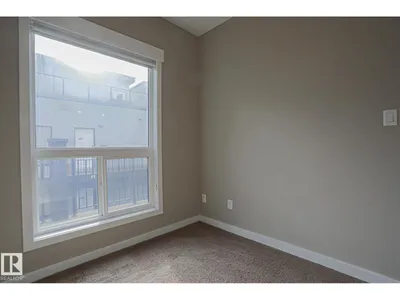
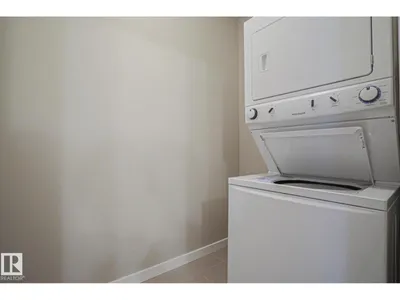
This TOP FLOOR multi-level executive style condo is located in the MAXX URBAN LIVING building in the community of QUEEN MARY PARK. The main floor features an OPEN CONCEPT layout with a large living area with vaulted ceiling, large window exhibiting plenty of NATURAL LIGHT and a BALCONY. The kitchen features modern cabinetry, STAINLESS STEEL appliances, QUARTZ countertops and BREAKFAST ISLAND. The master bedroom comes with an ENSUITE bathroom. There is another bedroom/den and a full bathroom. The upper level features a spacious LOFT and entrance to your own dedicated ROOF TOP PATIO with great city views. Enjoy the convenience of a dedicated TITLED UNDERGROUND parking stall and in-suite laundry. This building is close to all amenities including shopping, restaurants, schools, public transportation and downtown living.
Details
- Type
- Apartment
- Bedrooms
- 2
- Bathrooms
- 2
- Living area
- 1,020 sq ft
- Year built
- 2010
- Neighbourhood
- Queen Mary Park
- Heating
- Heat Pump
- Basement
- None
- Condo fee
- $512 Monthly
Room dimensions
| Room | Level | Size |
|---|---|---|
| Living room | Main level | 3.58 × 5.10 meters |
| Dining room | Main level | |
| Kitchen | Main level | 3.01 × 2.95 meters |
| Primary Bedroom | Main level | 3.37 × 4.88 meters |
| Bedroom 2 | Main level | 2.55 × 3.21 meters |
| Loft | Upper Level | 4.23 × 2.59 meters |
School zone
Schools this address is designated for
- Elementary
- Victoria, John A. McDougall (Edmonton Public)
- Junior high
- Spruce Avenue, Victoria (Edmonton Public)
- High school
- Victoria (Edmonton Public)
- Catholic
- St. Catherine (0.9 km), St. Joseph (0.7 km)
Public designations from Edmonton Public Schools attendance areas; Catholic schools shown are the nearest, as the Catholic board publishes no boundaries. Confirm with the school before relying on it.
Listing courtesy of Ash Somani, RE/MAX Rental Advisors. Data provided through the REALTOR.ca DDF® and deemed reliable but not guaranteed. Living area is as reported by the listing brokerage under the Residential Measurement Standard where it applies; verify before relying on it. View on REALTOR.ca.