
18119 70 ST NW
Crystallina Nera East, Edmonton, T5Z0V6
$664,900
ActiveMLS® E4504268, updated Sep 30, 2026


All 64 photos















About this home
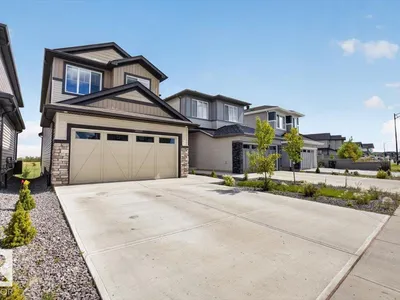
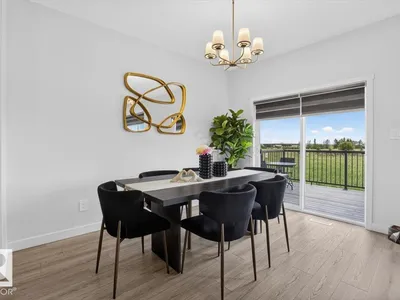
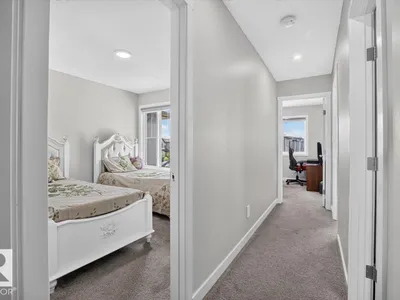
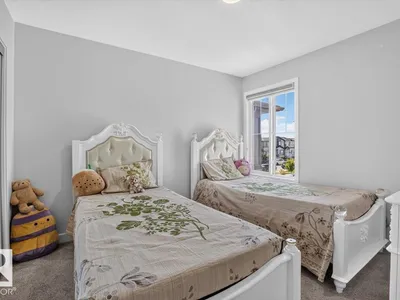
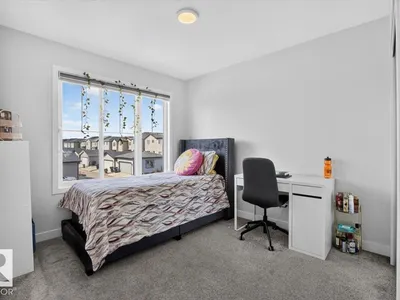
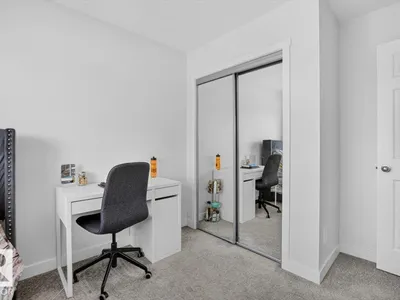
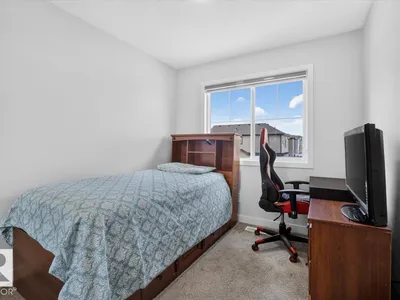
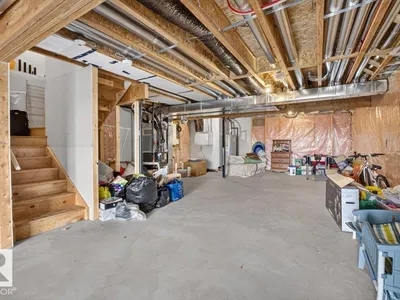
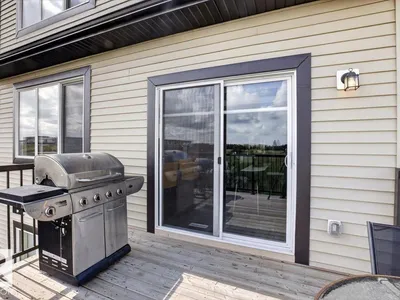
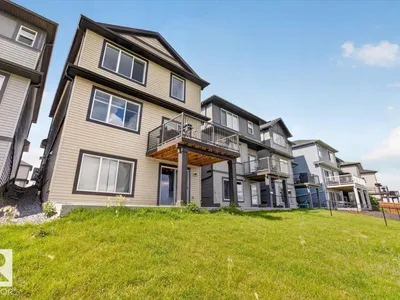
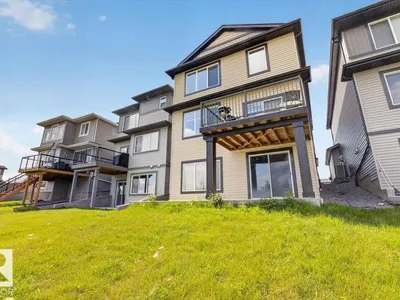
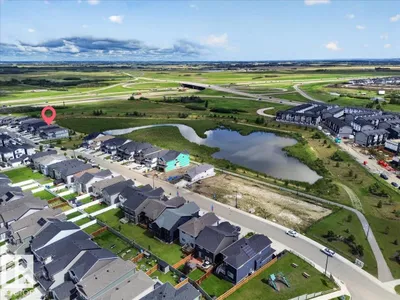
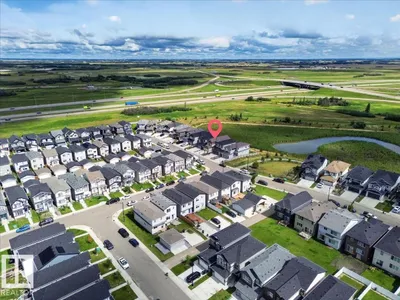
Welcome to this amazing house with everything you need! Like new in and out, WALKOUT BASEMENT, BACKS ON A LAKE, beautiful finishing, and great space. Main floor has a lovely open concept with stylish touches. Upstairs you get 4 Bedrooms: a spacious bonus room, great size main bedroom with an en-suite washroom, 3 other bedrooms, and another full washroom. The unfinished walkout basement is waiting for you to add your wonderful touch. Your house also has a double attached garage to keep your cars safe in the cold winter. Outside you get the amazing lake view with wonderful landscaping. Come see this house and make it your home today.
Details
- Type
- House
- Bedrooms
- 5
- Bathrooms
- 3
- Living area
- 2,184 sq ft
- Year built
- 2023
- Neighbourhood
- Crystallina Nera East
- Heating
- Forced air
- Basement
- Unfinished, Full, Walk out
Room dimensions
| Room | Level | Size |
|---|---|---|
| Living room | Main level | |
| Dining room | Main level | |
| Kitchen | Main level | |
| Primary Bedroom | Upper Level | |
| Bedroom 2 | Upper Level | |
| Bedroom 3 | Upper Level | |
| Bedroom 4 | Upper Level | |
| Bonus Room | Upper Level | |
| Bedroom 5 | Main level |
School zone
Schools this address is designated for
- Elementary
- Lago Lindo (Edmonton Public)
- Junior high
- Dickinsfield (Edmonton Public)
- High school
- Queen Elizabeth (Edmonton Public)
- Catholic
- Christ the King (2.0 km), CCAC-Clareview (5.6 km)
Public designations from Edmonton Public Schools attendance areas; Catholic schools shown are the nearest, as the Catholic board publishes no boundaries. Confirm with the school before relying on it.
Listing courtesy of Wasef Bzeih, The E Group Real Estate. Data provided through the REALTOR.ca DDF® and deemed reliable but not guaranteed. Living area is as reported by the listing brokerage under the Residential Measurement Standard where it applies; verify before relying on it. View on REALTOR.ca.