
#73 9535 217 ST NW
Secord, Edmonton, T5T4P5
$311,900
ActiveMLS® E4504250, updated Oct 20, 2026

All 27 photos











About this home
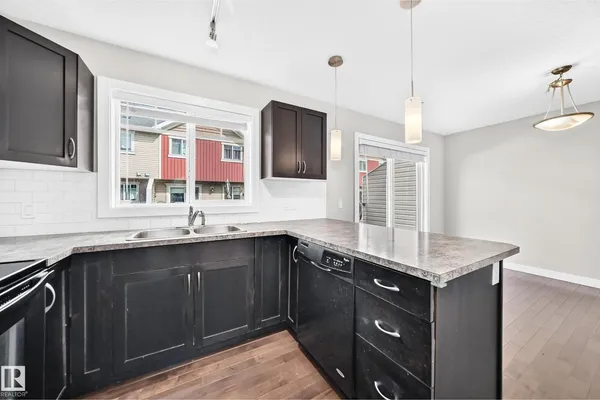
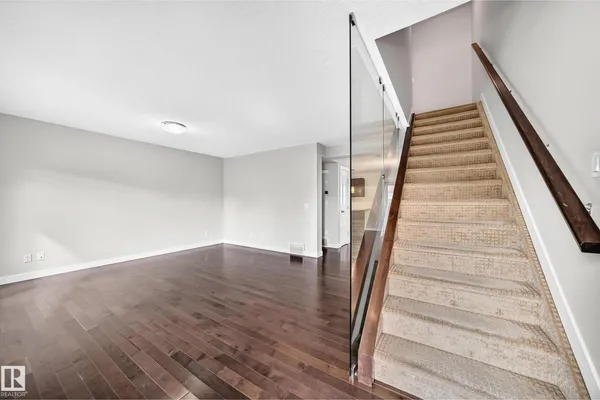
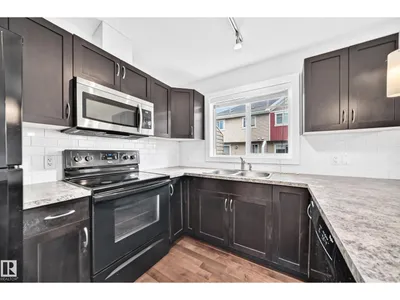
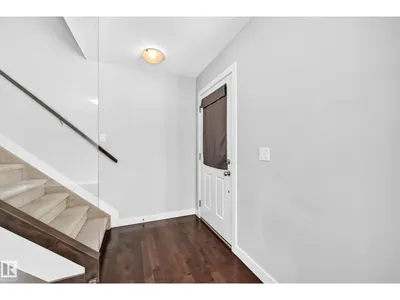
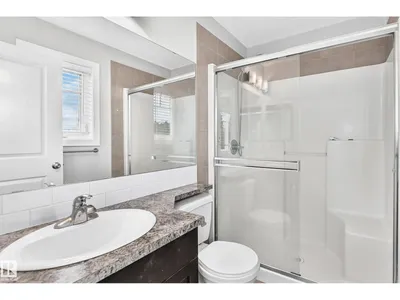
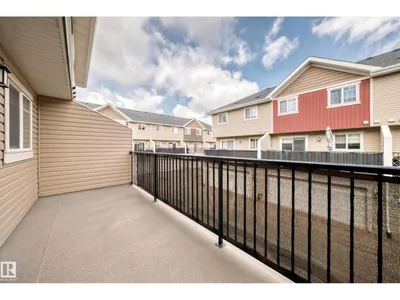
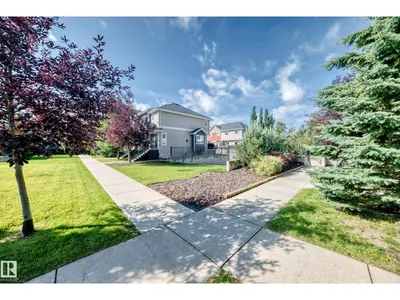
Turnkey style meets unbeatable West Edmonton value in Secord Corners! Overlooking a quiet courtyard, this 3-bedroom, 2.5-bath designer gem gives you luxury living—complete with a DOUBLE ATTACHED GARAGE—without the heavy price tag. The main level wows with warm hardwood floors, sun-filled living, and an eye-catching glass staircase wall. Cook and entertain around the kitchen breakfast bar, or step onto your huge private balcony for easy barbecues. Upstairs features three bright bedrooms, including a primary retreat with a walk-in closet and sleek 3-piece ensuite. Downstairs delivers daily convenience with a dedicated laundry room, mudroom, and direct entry from your double attached garage. Facing a park and minutes from top schools and shops, this home offers total comfort, modern flair, and real affordability!
Details
- Type
- Row / Townhouse
- Bedrooms
- 3
- Bathrooms
- 3
- Living area
- 1,276 sq ft
- Year built
- 2013
- Neighbourhood
- Secord
- Heating
- Forced air
- Basement
- Finished, Partial
- Condo fee
- $394 Monthly
Room dimensions
| Room | Level | Size |
|---|---|---|
| Living room | Main level | 4.25 × 4.20 meters |
| Dining room | Main level | 2.96 × 2.86 meters |
| Kitchen | Main level | 3.07 × 2.90 meters |
| Primary Bedroom | Upper Level | 4.83 × 3.34 meters |
| Bedroom 2 | Upper Level | 2.85 × 3.12 meters |
| Bedroom 3 | Upper Level | 2.86 × 2.87 meters |
School zone
Schools this address is designated for
- Elementary
- David Thomas King (Edmonton Public)
- Junior high
- David Thomas King (Edmonton Public)
- High school
- Jasper Place (Edmonton Public)
- Catholic
- St. Josephine Bakhita (0.5 km), St. Oscar Romero (5.1 km)
Public designations from Edmonton Public Schools attendance areas; Catholic schools shown are the nearest, as the Catholic board publishes no boundaries. Confirm with the school before relying on it.
Listing courtesy of Oleg Shwartz, Century 21 Quantum Realty. Data provided through the REALTOR.ca DDF® and deemed reliable but not guaranteed. Living area is as reported by the listing brokerage under the Residential Measurement Standard where it applies; verify before relying on it. View on REALTOR.ca.